
1/6
PENRITH
Fully SoldMARGARET DRIVE · D03 · Condo
Launch information
LaunchOct 2025
Total units462
Expected TOP2029
Tenure99-year
TypeCondo
SegmentRCR
The land, and what it cost
S$497,000,000
S$1,154 psf per plot ratio
URA tender record
DeveloperMargaret Rise Development Pte. Ltd.
How it was acquiredGovernment land sale — public tender
Bids received2 bids
Tender awarded7 August 2024
Land parcelMargaret Drive
Site area9,522 sqm (102,497 sqft)
Gross floor area39,994 sqm (430,491 sqft)
Plot ratio4.20
Why it matters. The land alone cost S$1,154 for every square foot the developer may build, before construction, finance and
margin.
Where it is
Loading the map…
MRT & LRTSchoolsShoppingSupermarketsFood & drinkCommunityThis site
The 3D view opens on the site.
Zoom out to bring the rest of the pins into frame — they reach 2 km.
The pin is the centre of the land parcel as filed by URA.
What is nearby — within 2 km
Queenstown (EW19) is the nearest station, 335 m away — about 4 minutes on foot. 9 schools, 1 shopping option, 12 supermarkets fall inside the same radius.
MRT & LRT
EW19Queenstown
335 m · 4 min
EW18Redhill
1,154 m · 14 min
EW20Commonwealth
1,337 m · 17 min
Schools
Queenstown Primary School (≤1KM)
143 m · 2 min
Queenstown Secondary School (≤1KM)
582 m · 7 min
Queensway Secondary School (≤1KM)
848 m · 11 min
New Town Primary School (1-2KM)
1,028 m · 13 min
Crescent Girls' School (1-2KM)
1,035 m · 13 min
Bukit Merah Secondary School (1-2KM)
1,282 m · 16 min
Gan Eng Seng Primary School (1-2KM)
1,404 m · 18 min
Alexandra Primary School (1-2KM)
1,831 m · 23 min
Shopping
Anchorpoint
1,337 m · 17 min
Supermarkets
Sheng Siong
174 m · 2 min
7-Eleven Queenstown MRT
310 m · 4 min
NTUC FairPrice Alexandra Retail
332 m · 4 min
FairPrice
501 m · 6 min
Sheng Siong
622 m · 8 min
7-Eleven
636 m · 8 min
Star Mart
676 m · 8 min
7-Eleven
867 m · 11 min
Food & drink · 783 places
Seeds Cafe (Cafe)
128 m · 2 min
OMMAS (Korean Restaurant)
163 m · 2 min
百家乐海鲜 Joyful Seafood (85 Dawson Road) (Seafood Restaurant)
183 m · 2 min
Skyville@Dawson Food Court (Coffee Shop / Food Court)
211 m · 3 min
Each a Cup (Bubble Tea)
233 m · 3 min
Breadwerks (Bakery)
268 m · 3 min
Bangkok Bites (Thai Restaurant)
273 m · 3 min
Coffeeshop (Coffee Shop / Food Court)
298 m · 4 min
Community
Queenstown CC
884 m · 11 min
Leng Kee CC
958 m · 12 min
Bukit Merah CC
1,453 m · 18 min
Henderson CC
1,982 m · 25 min
Distances are straight-line from the site and walking times assume
80 m a minute. School distances are not the same as the 1 km and 2 km bands used in
Primary 1 registration — check those on the MOE register before relying on them.
About the project
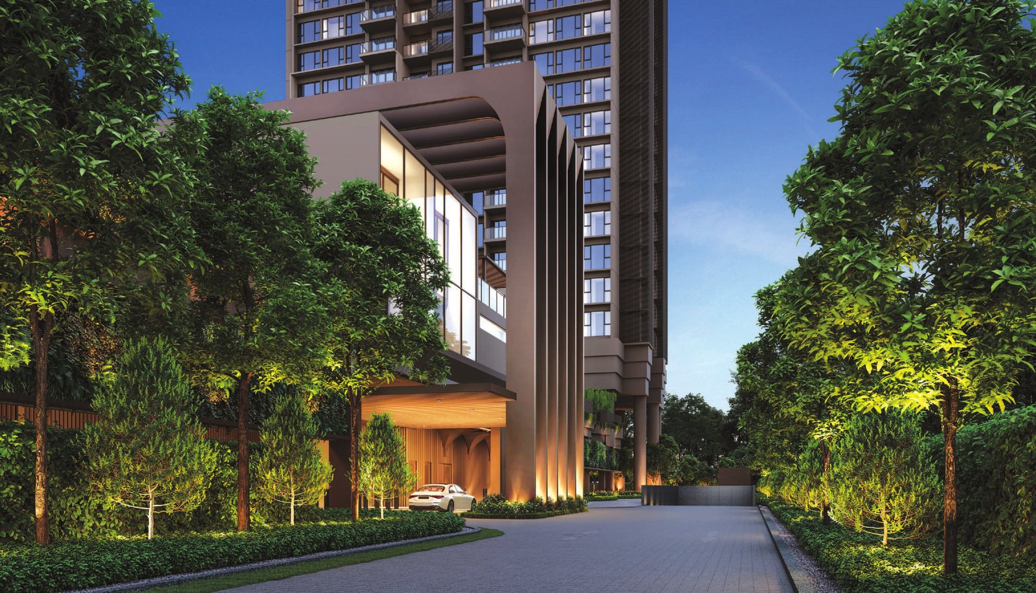
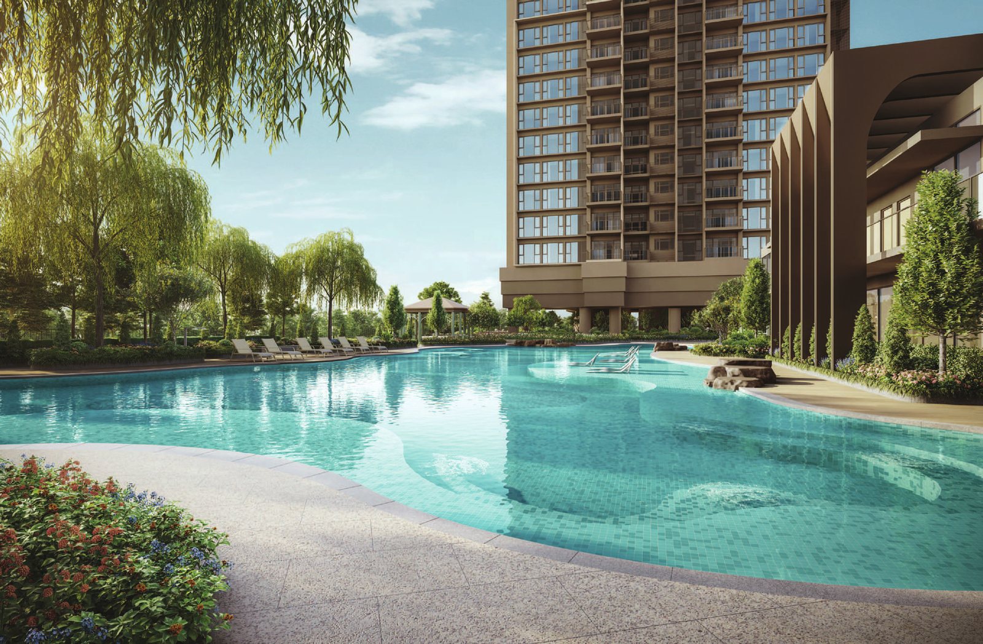
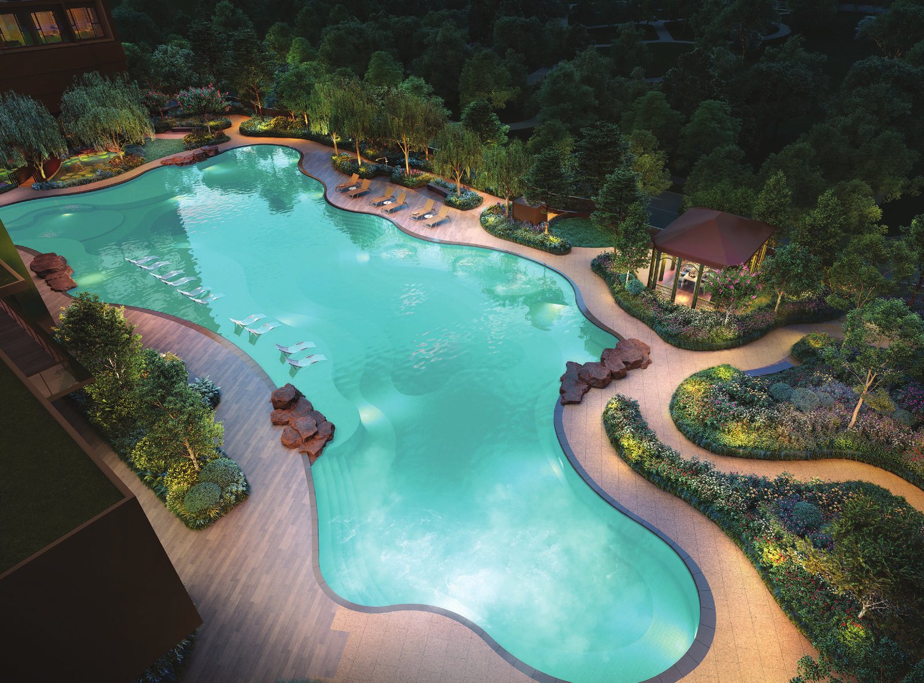
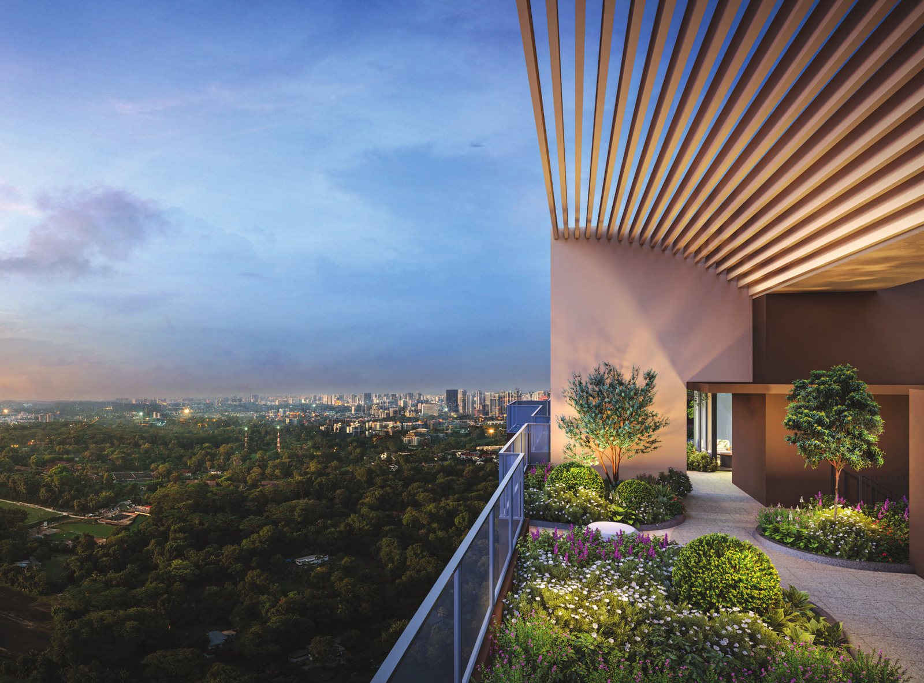
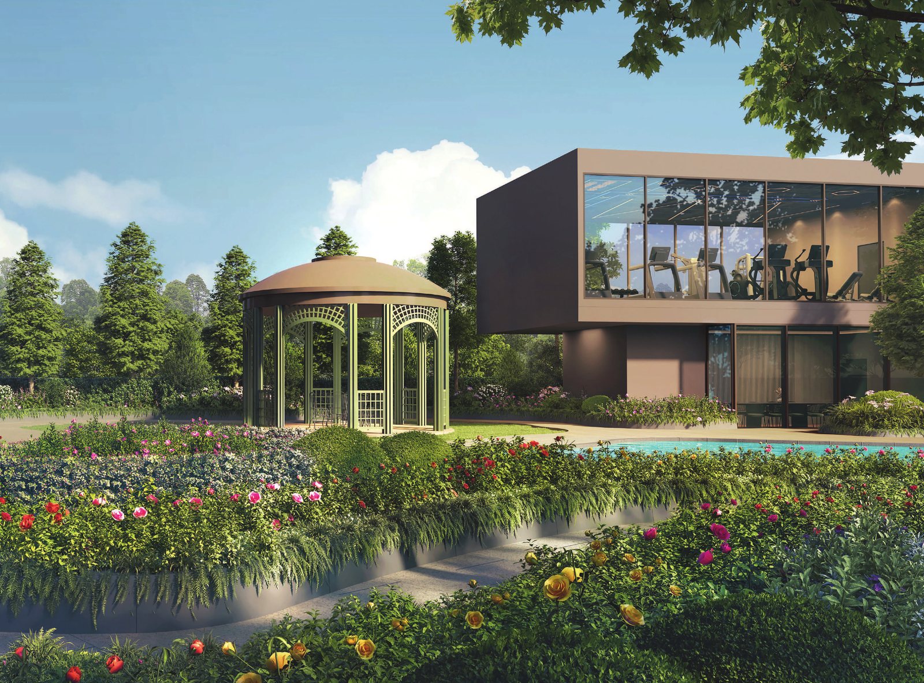
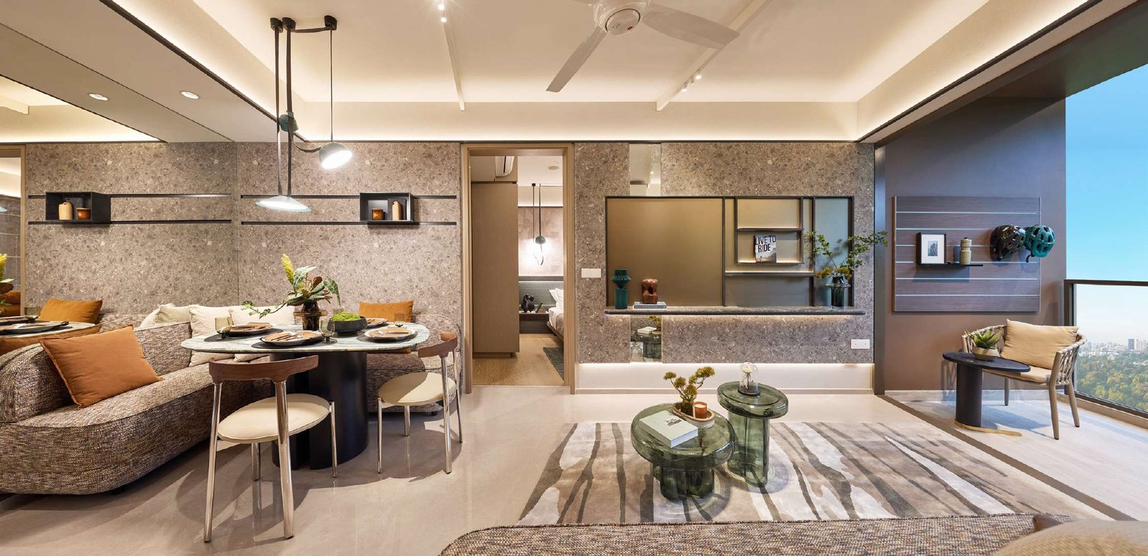
On Margaret Drive in Queenstown, around 335 m from Queenstown MRT. Facilities are arranged over a second-storey landscape deck and a roof garden, with a two-storey clubhouse holding a function room, library, reading room, gym and games room, and an early childhood development centre on site.
Specification and facility details are taken from
the developer's e-brochure. A developer may vary them between unit
types and before completion — the sale and purchase agreement governs.
Facilities
Landscape Deck
- Arrival Court
- Garden Alcove
- Function Room
- Scented Garden Alcove
- Library
- Tranquility Patio
- Reading Room
- Iris Lounge
- Games Room
- Adult Fitness Zone
- Lounge
- Recreation Plaza
- Children’s Play Zone
- Rolling Lawn
- Splash Pool
- Pool Pavilion With BBQ
- Pool Terrace
- Children’s Playground
- Aqua Deck
- Outdoor Camping Ground
- Lake Pool Alcove
- Tennis Court
- Wading Deck
- Spa Seats
- Sun Deck
- Tea Tree Grove
- Fern Garden Trail
- Rose Sanctuary
- Picnic Lawn
- Garden Gazebo
- Spice Trail
- Outdoor Reading Alcove
- Tea Pavilion
- Playground (Open to sky)
Roof Garden
- Juniper Lounge
- Outdoor Reading Lounge
- Hammock Deck
- Yoga Lawn
- Horizon Terrace
- Sunset Terrace
- Stargazing Deck
- Scented Garden
- Sky Dining Terrace With BBQ
- Alfresco Dining With BBQ
Unit mix and availability
460 of 462 units taken up (100%) — 2 remaining at the last count.
| Type | Size | Sold / Total | Available | |
|---|---|---|---|---|
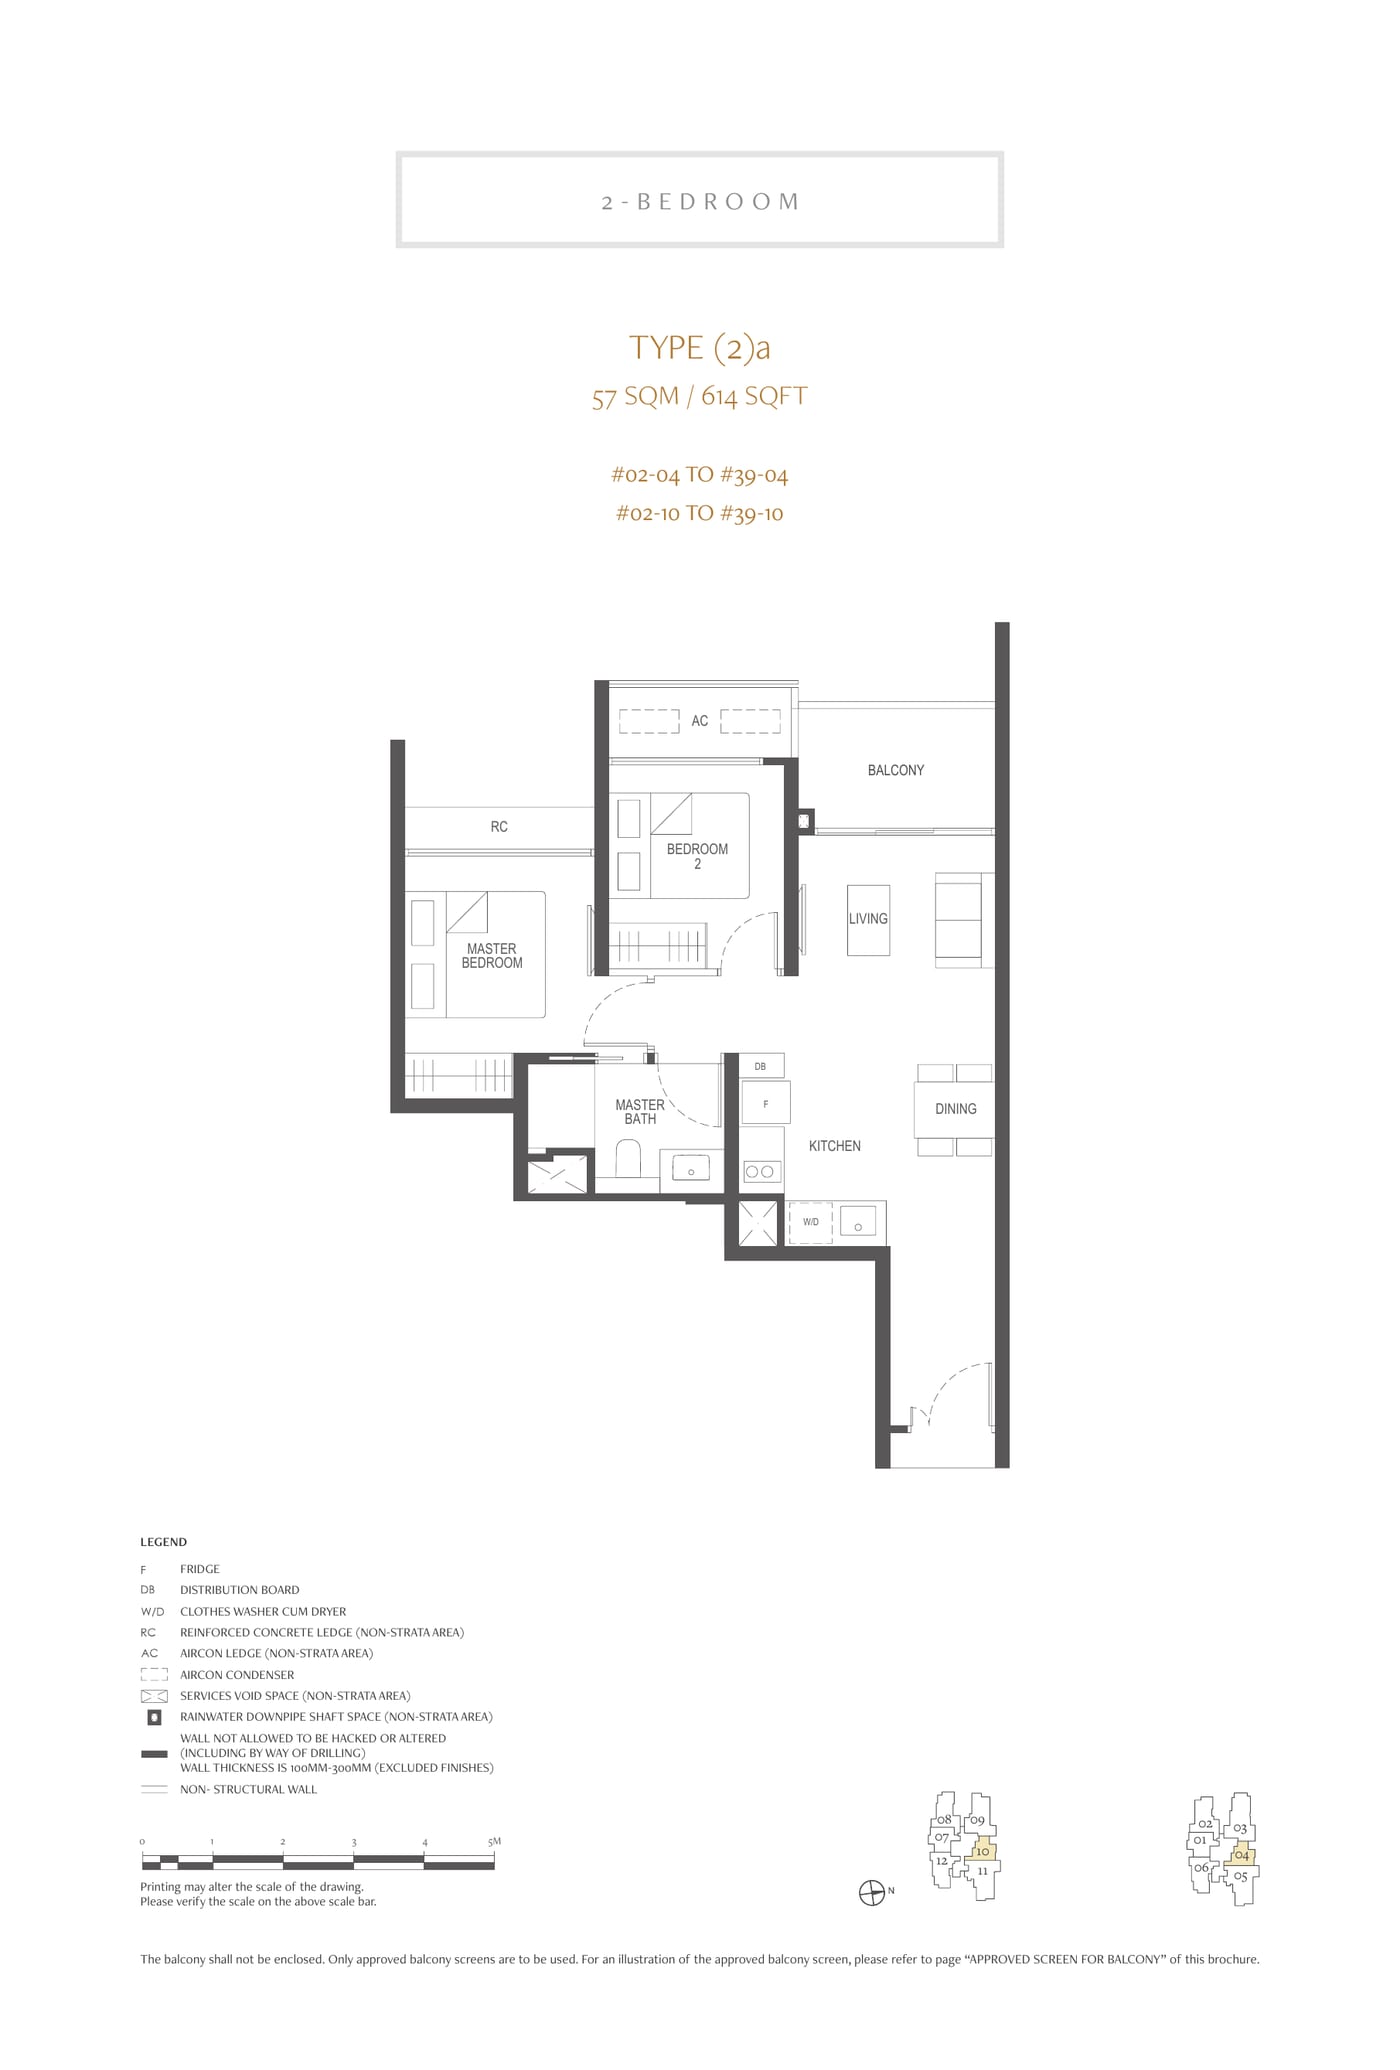
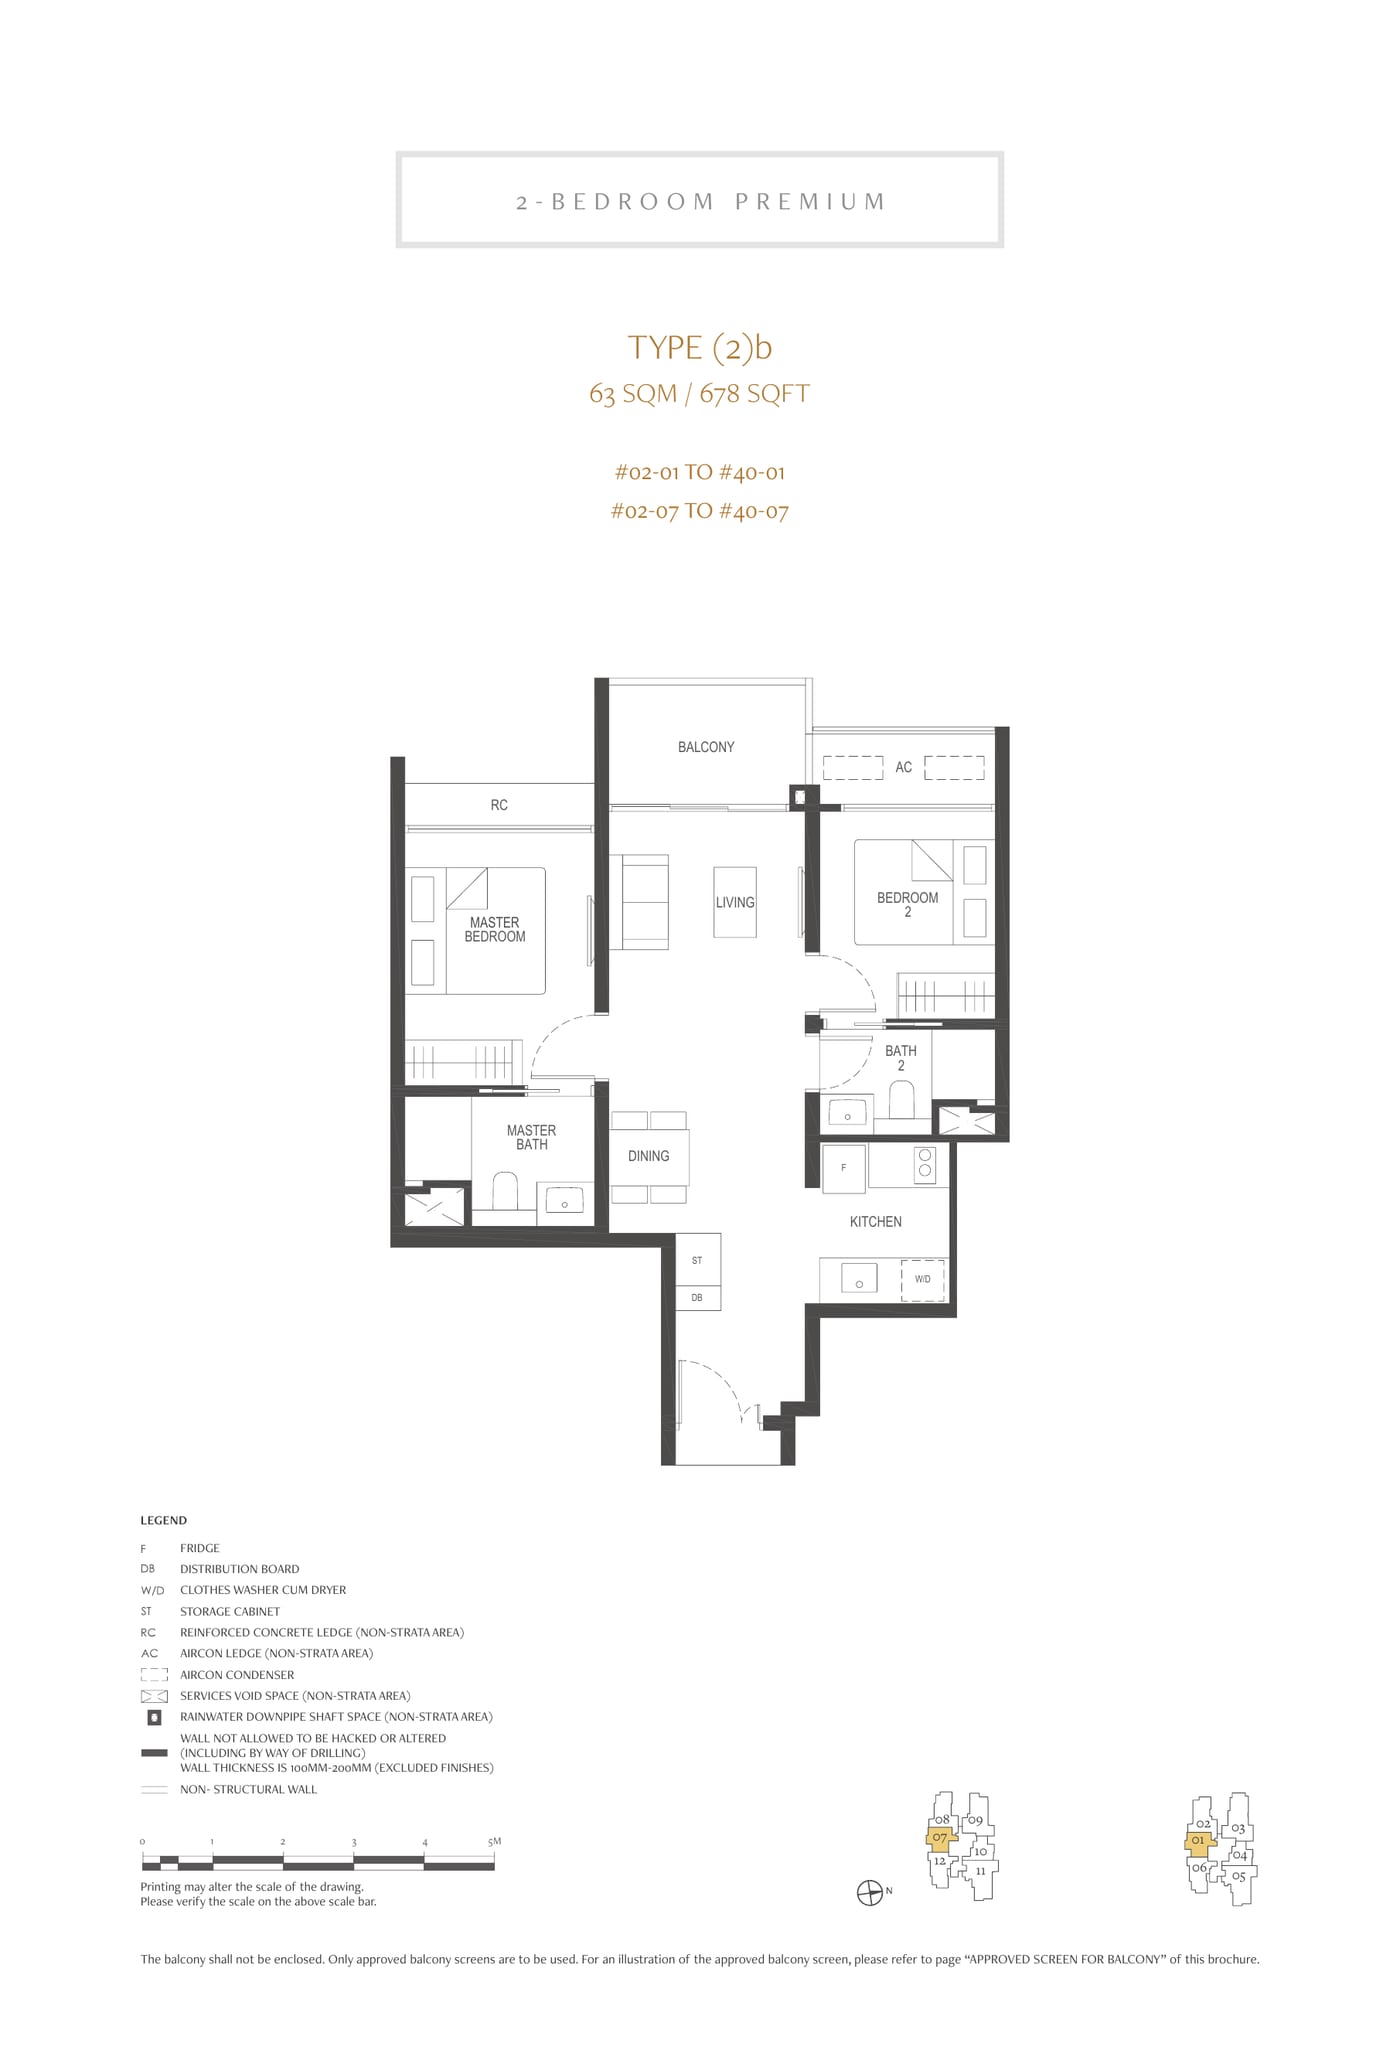
| 2BR | 614-678 sqft | 152/154 | 99% | 2 |
| 3BR | 786-1066 sqft | 194/194 | 100% | 0 |
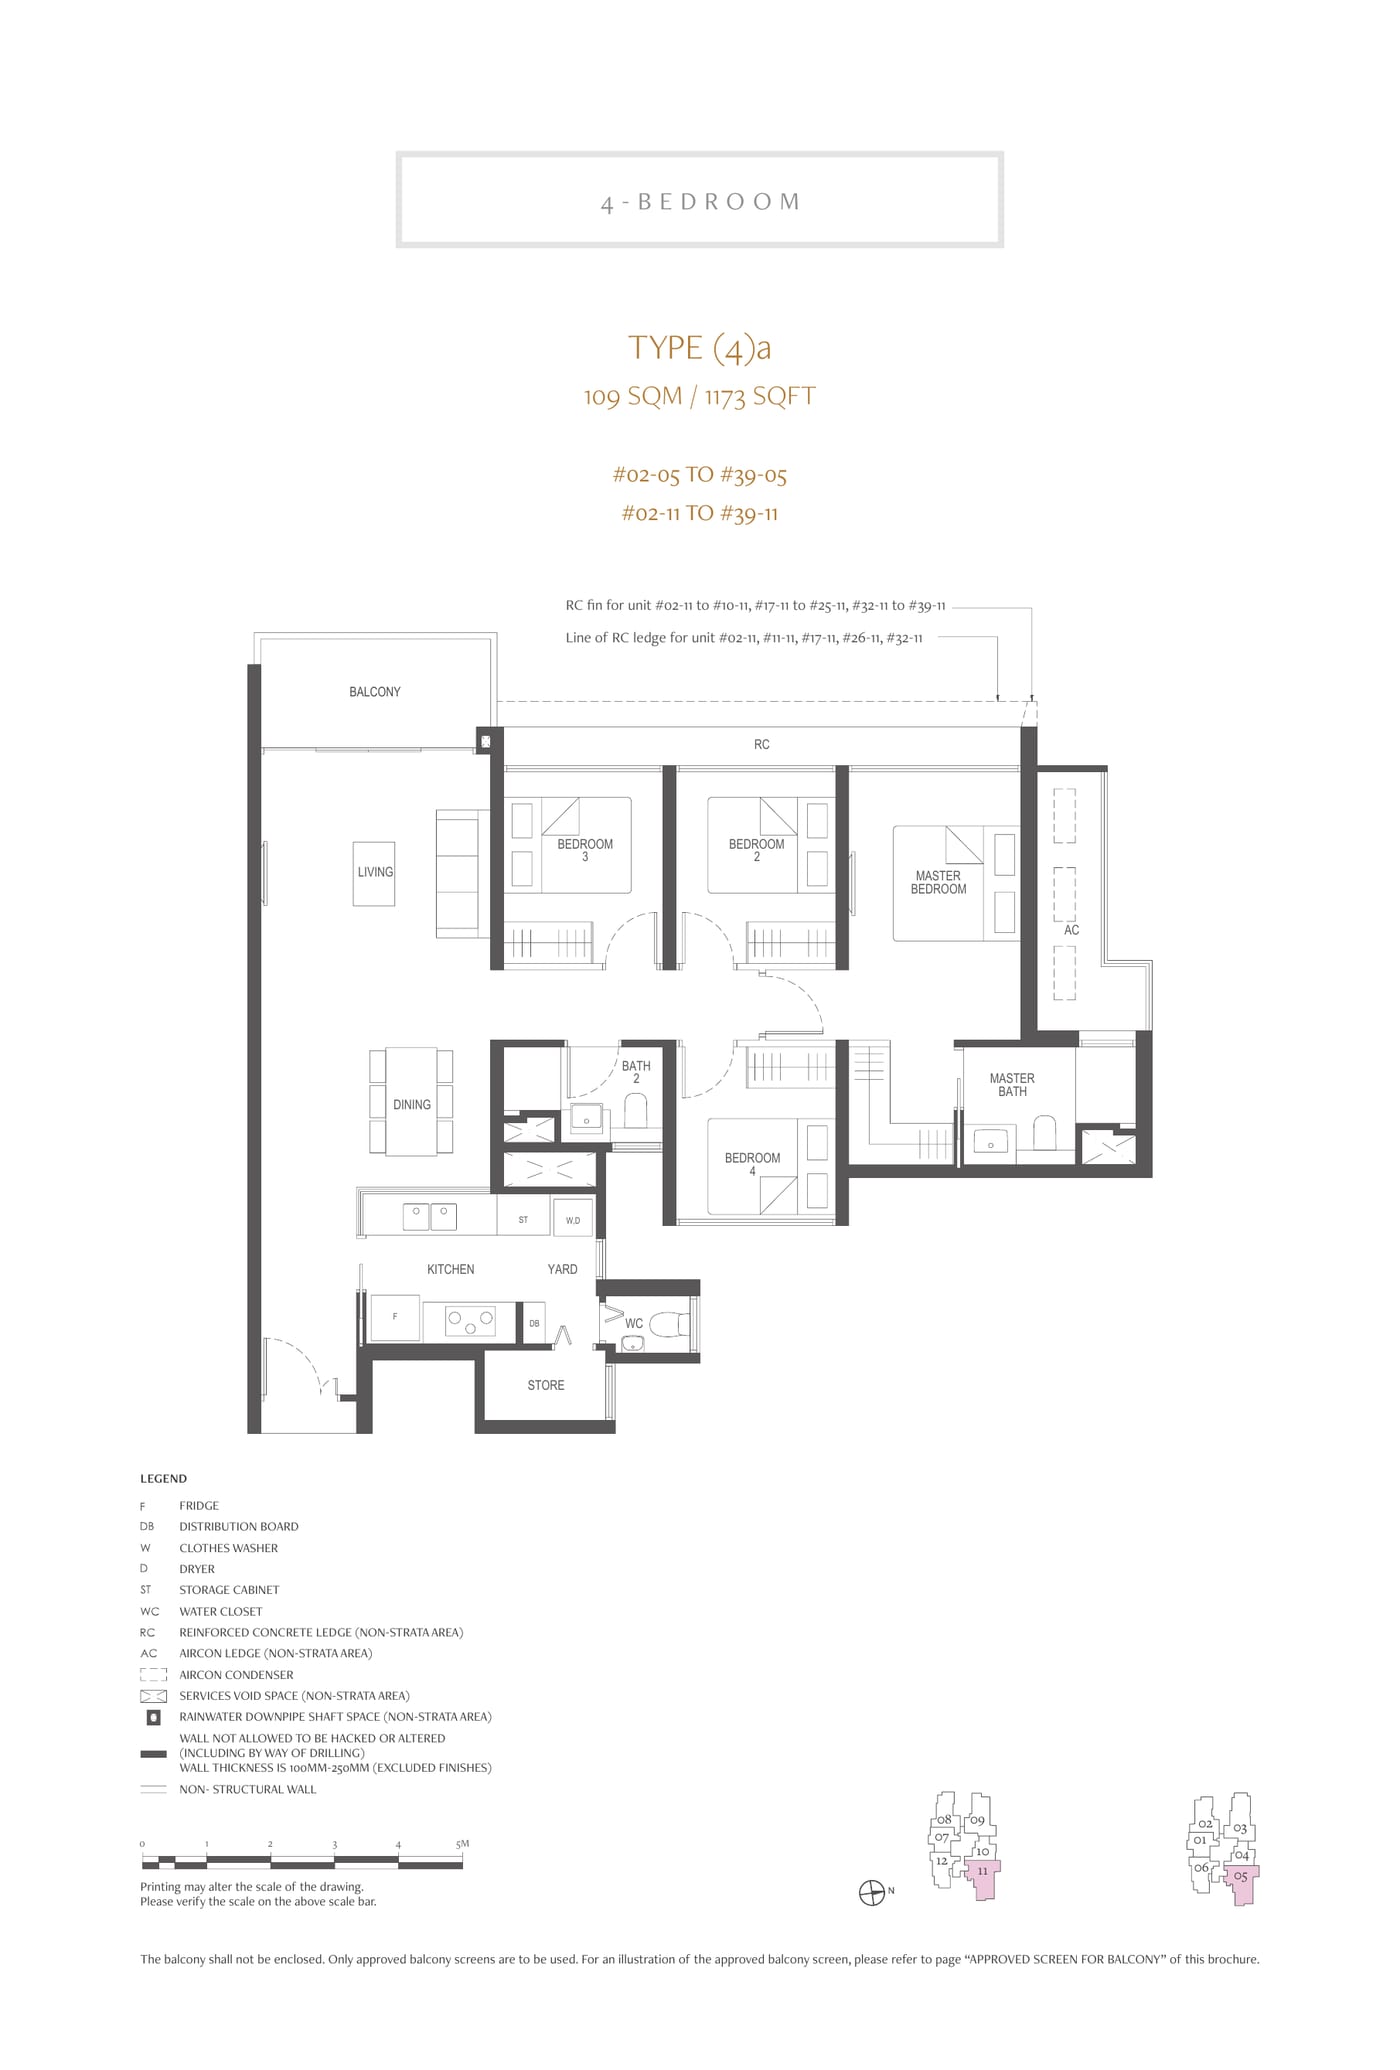
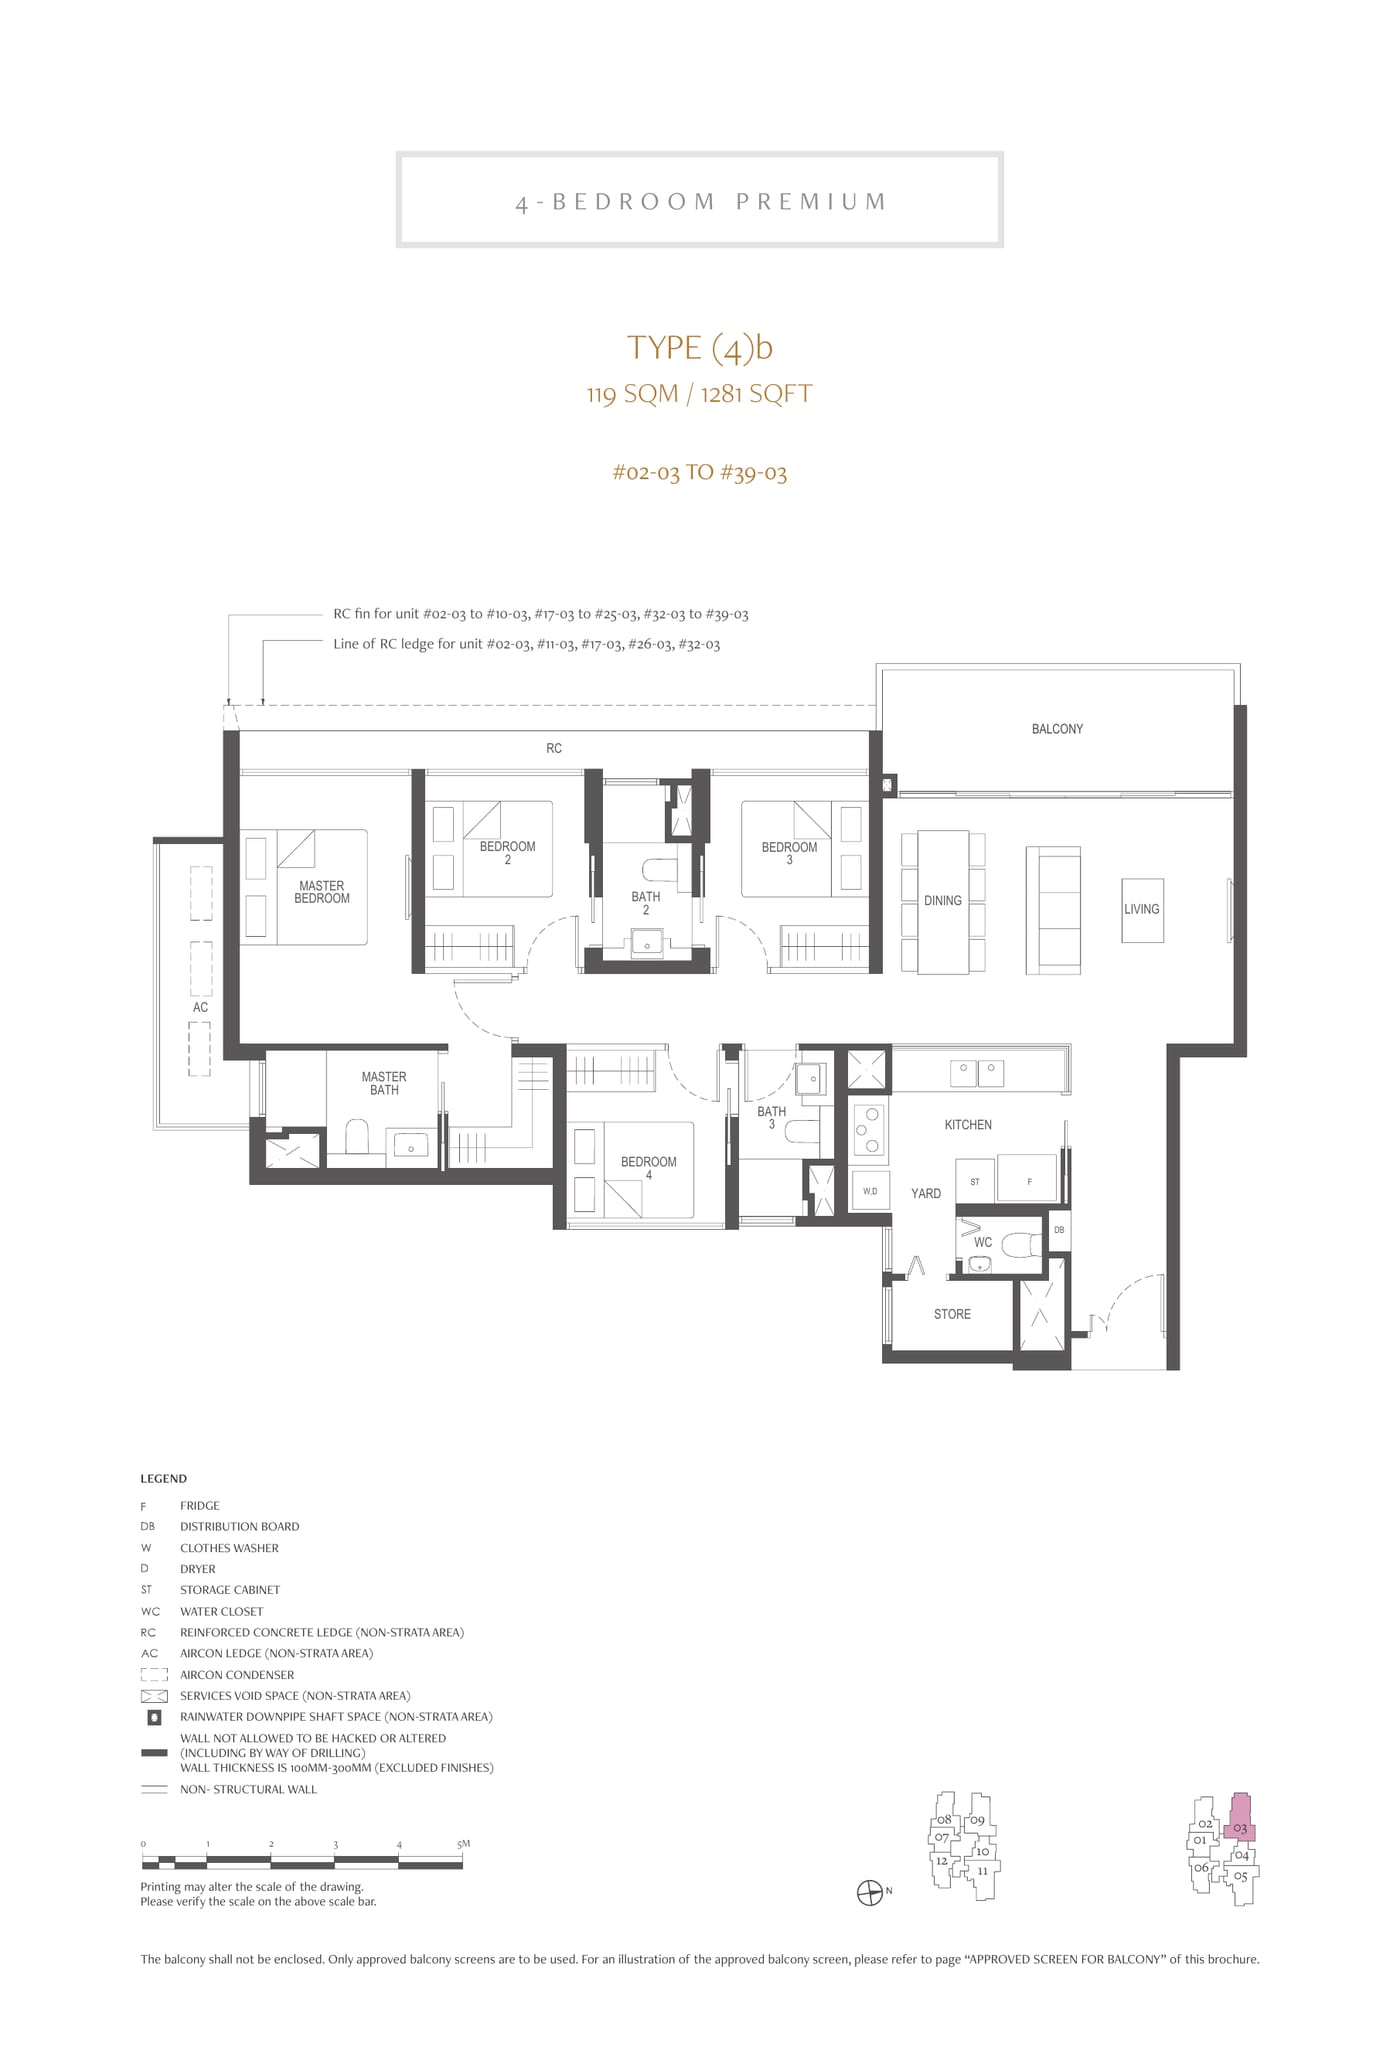
| 4BR | 1173-1281 sqft | 114/114 | 100% | 0 |
Floor plans
2 Bedroom 2 layouts
3 Bedroom 4 layouts
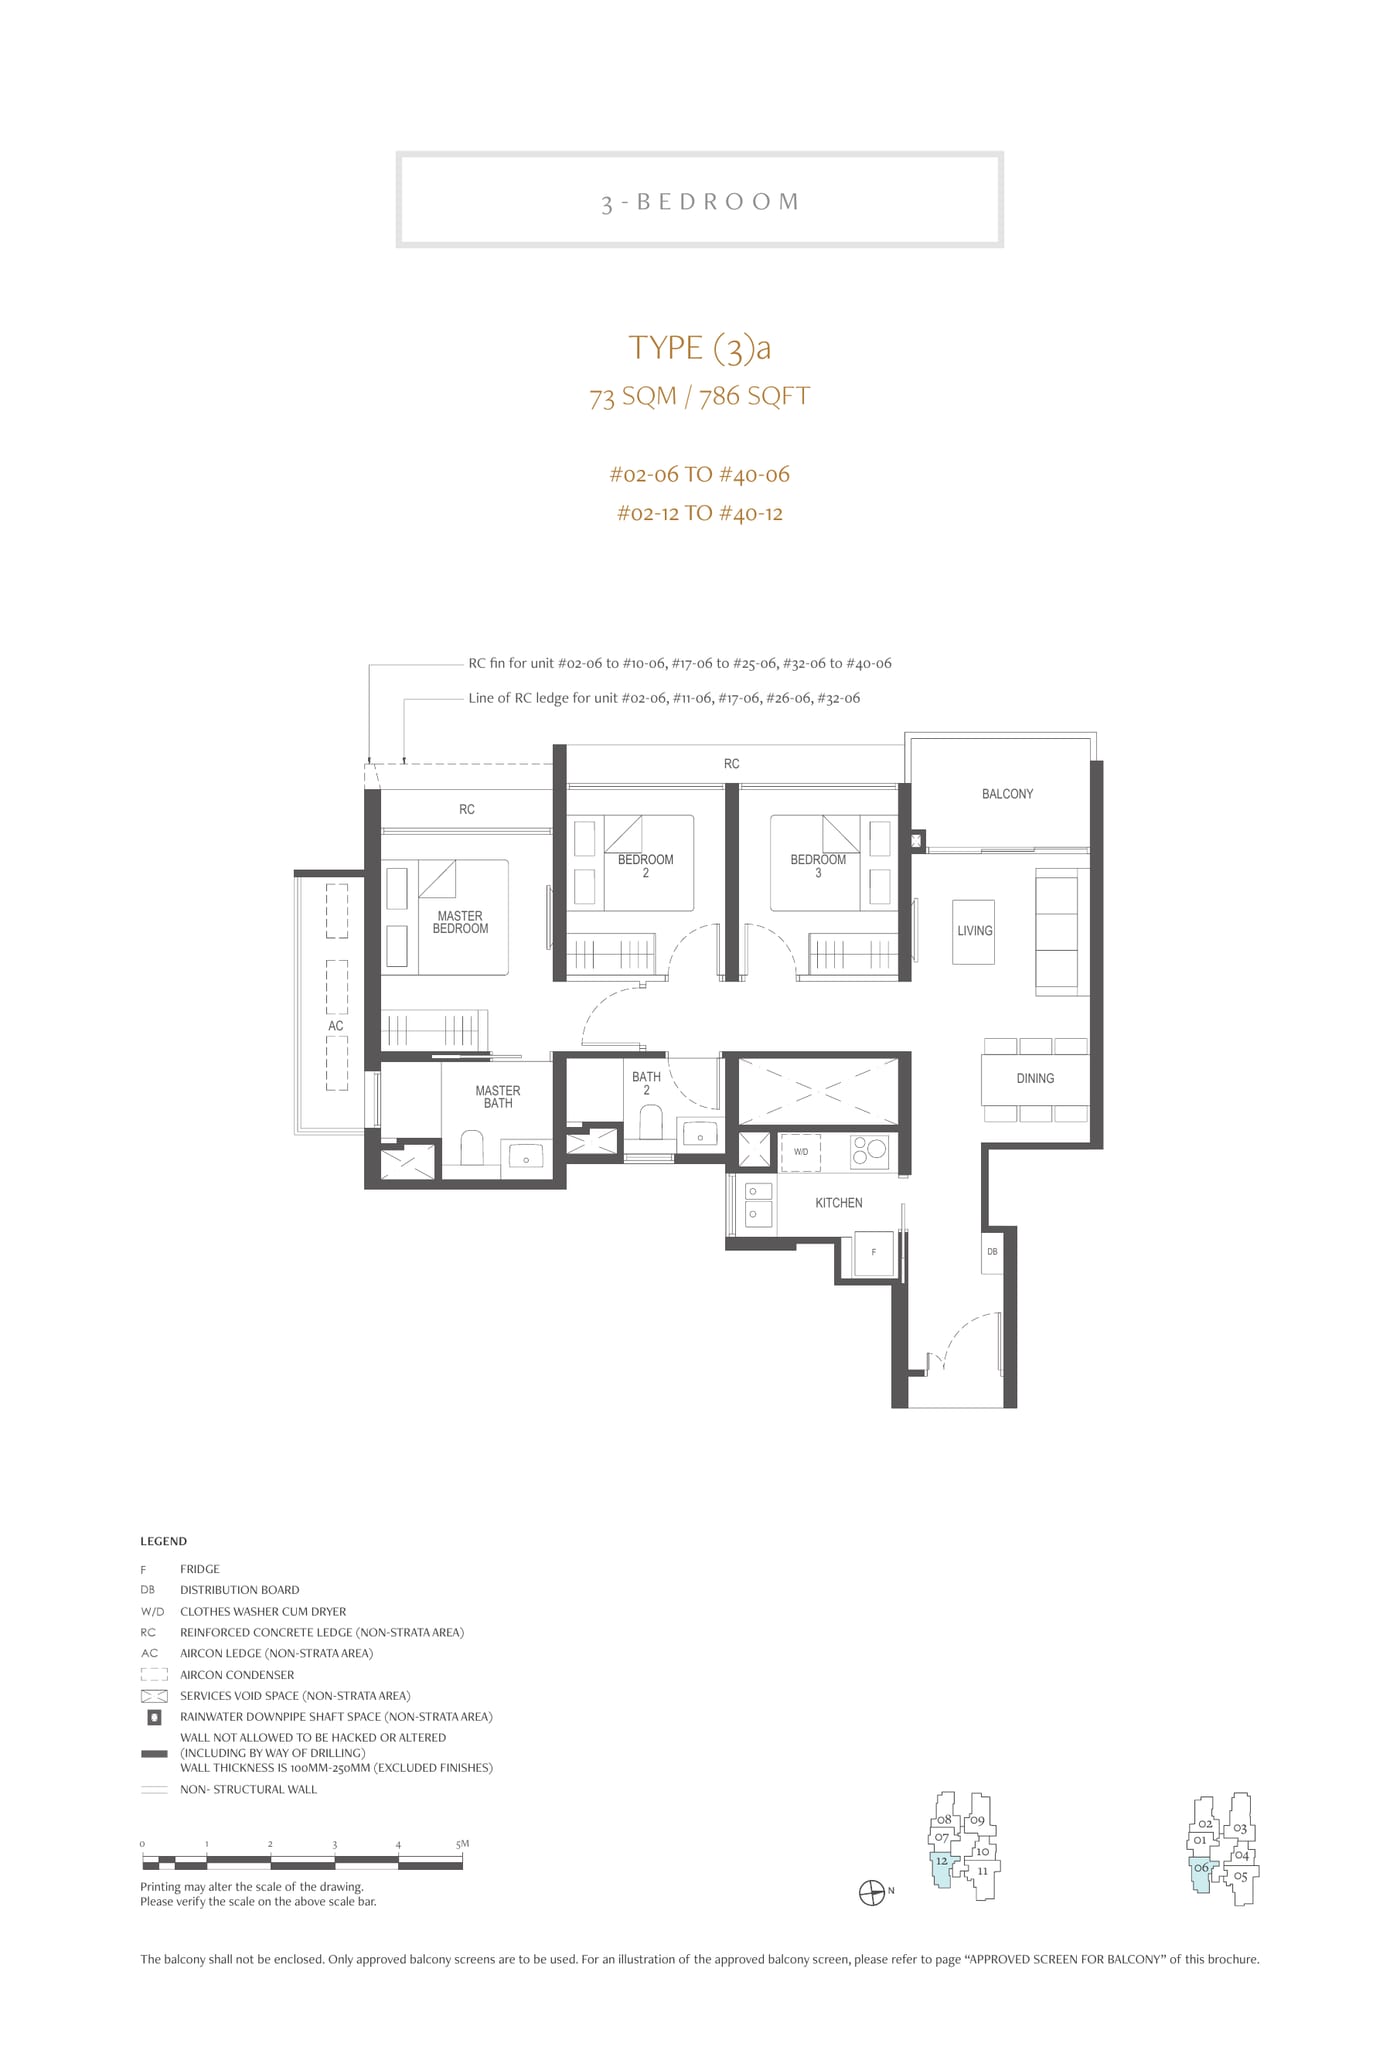 3-Bedroom · Type (3)a
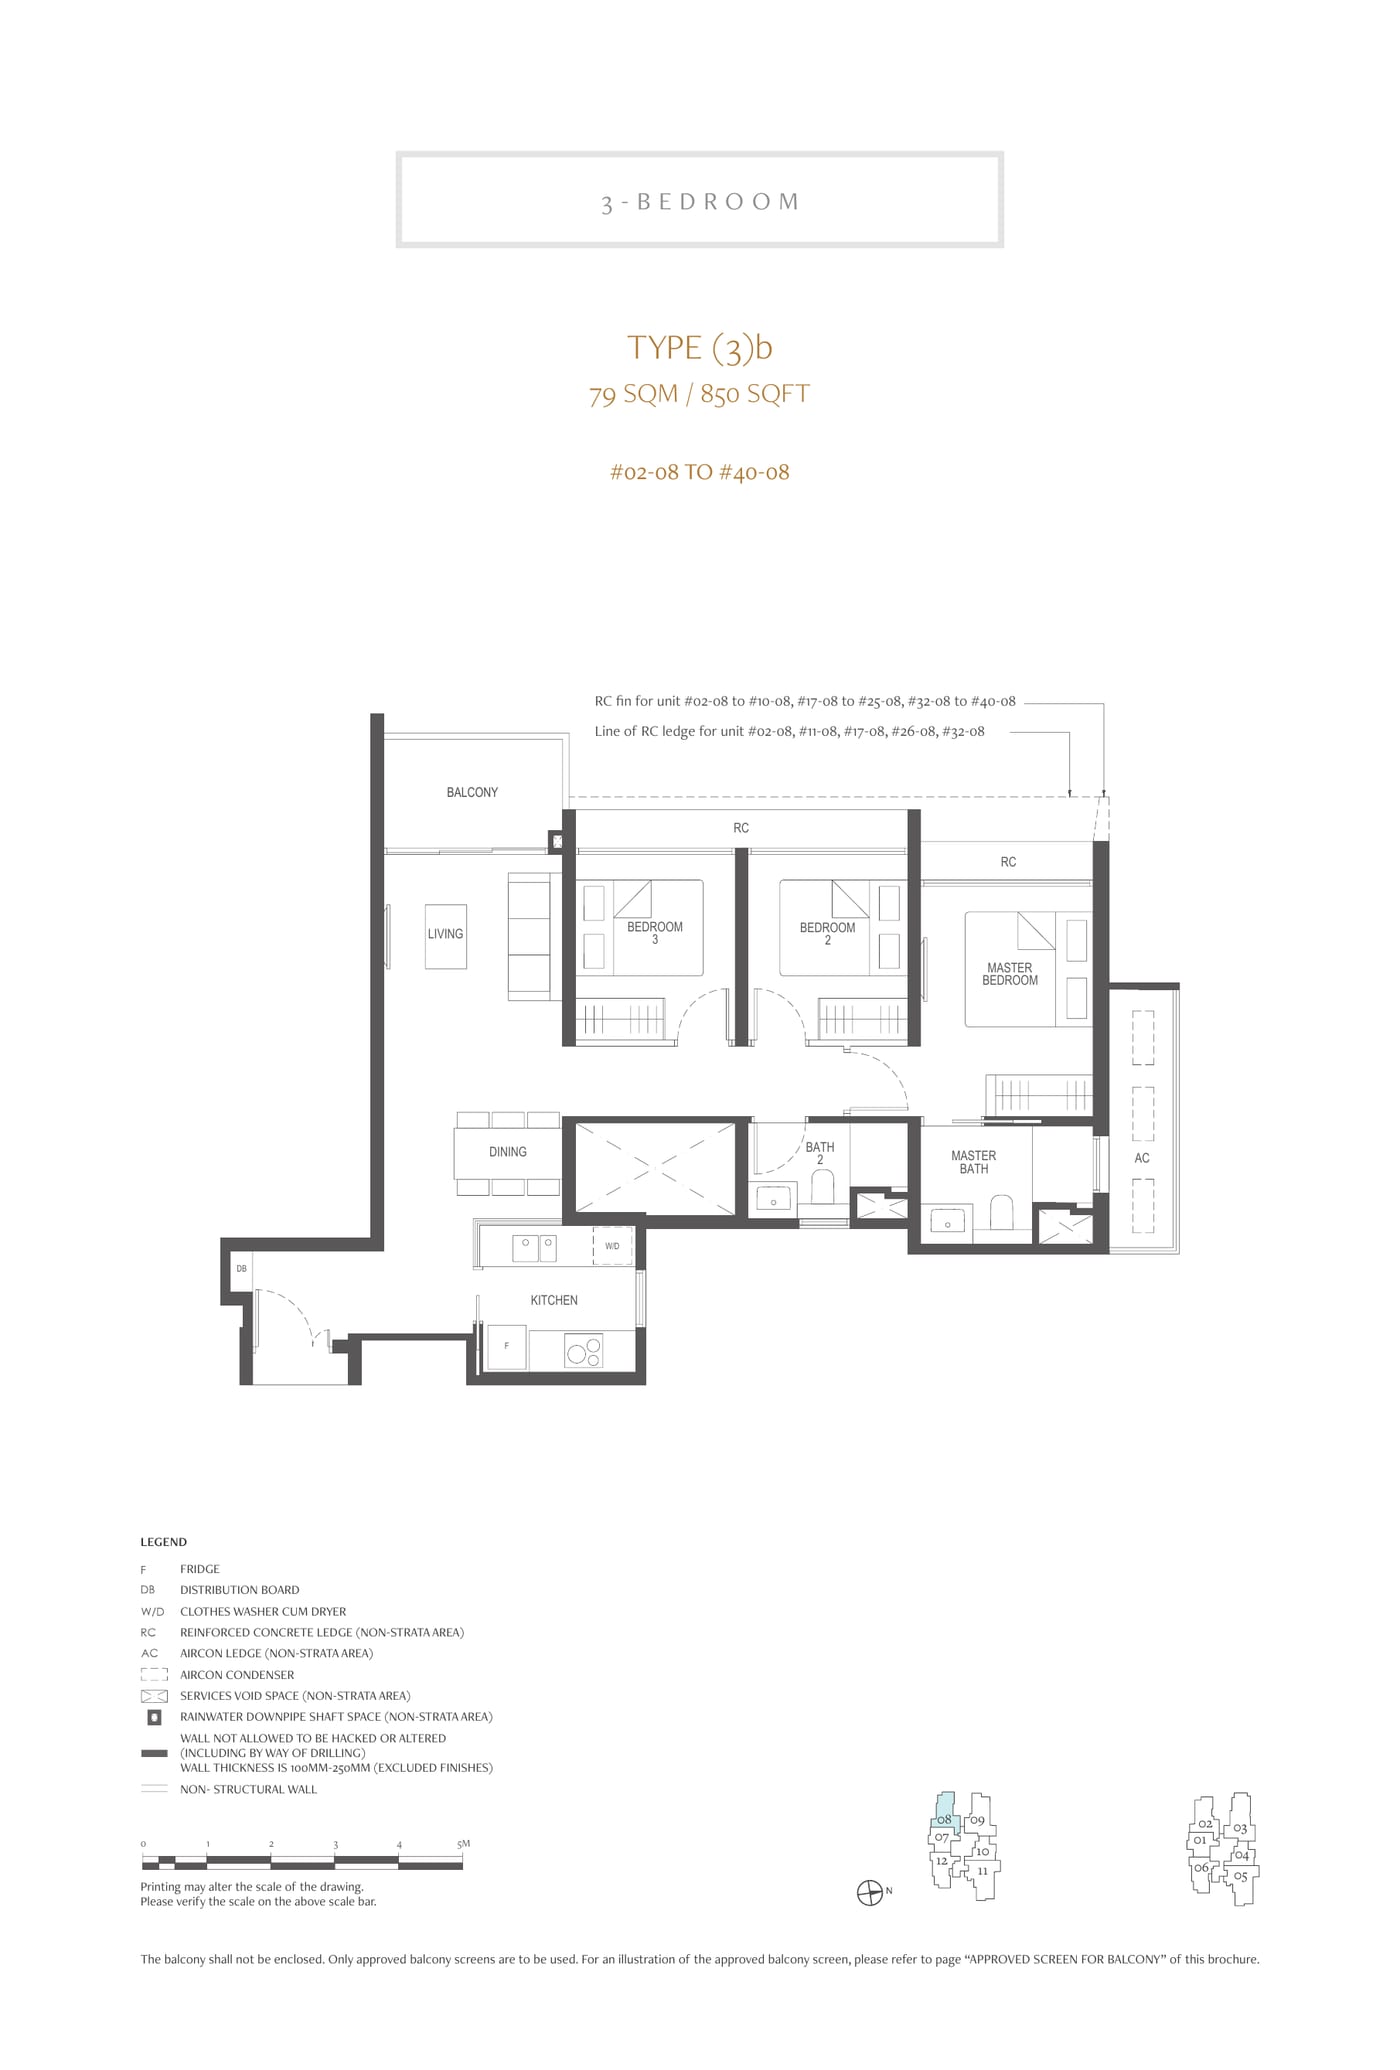 3-Bedroom · Type (3)b
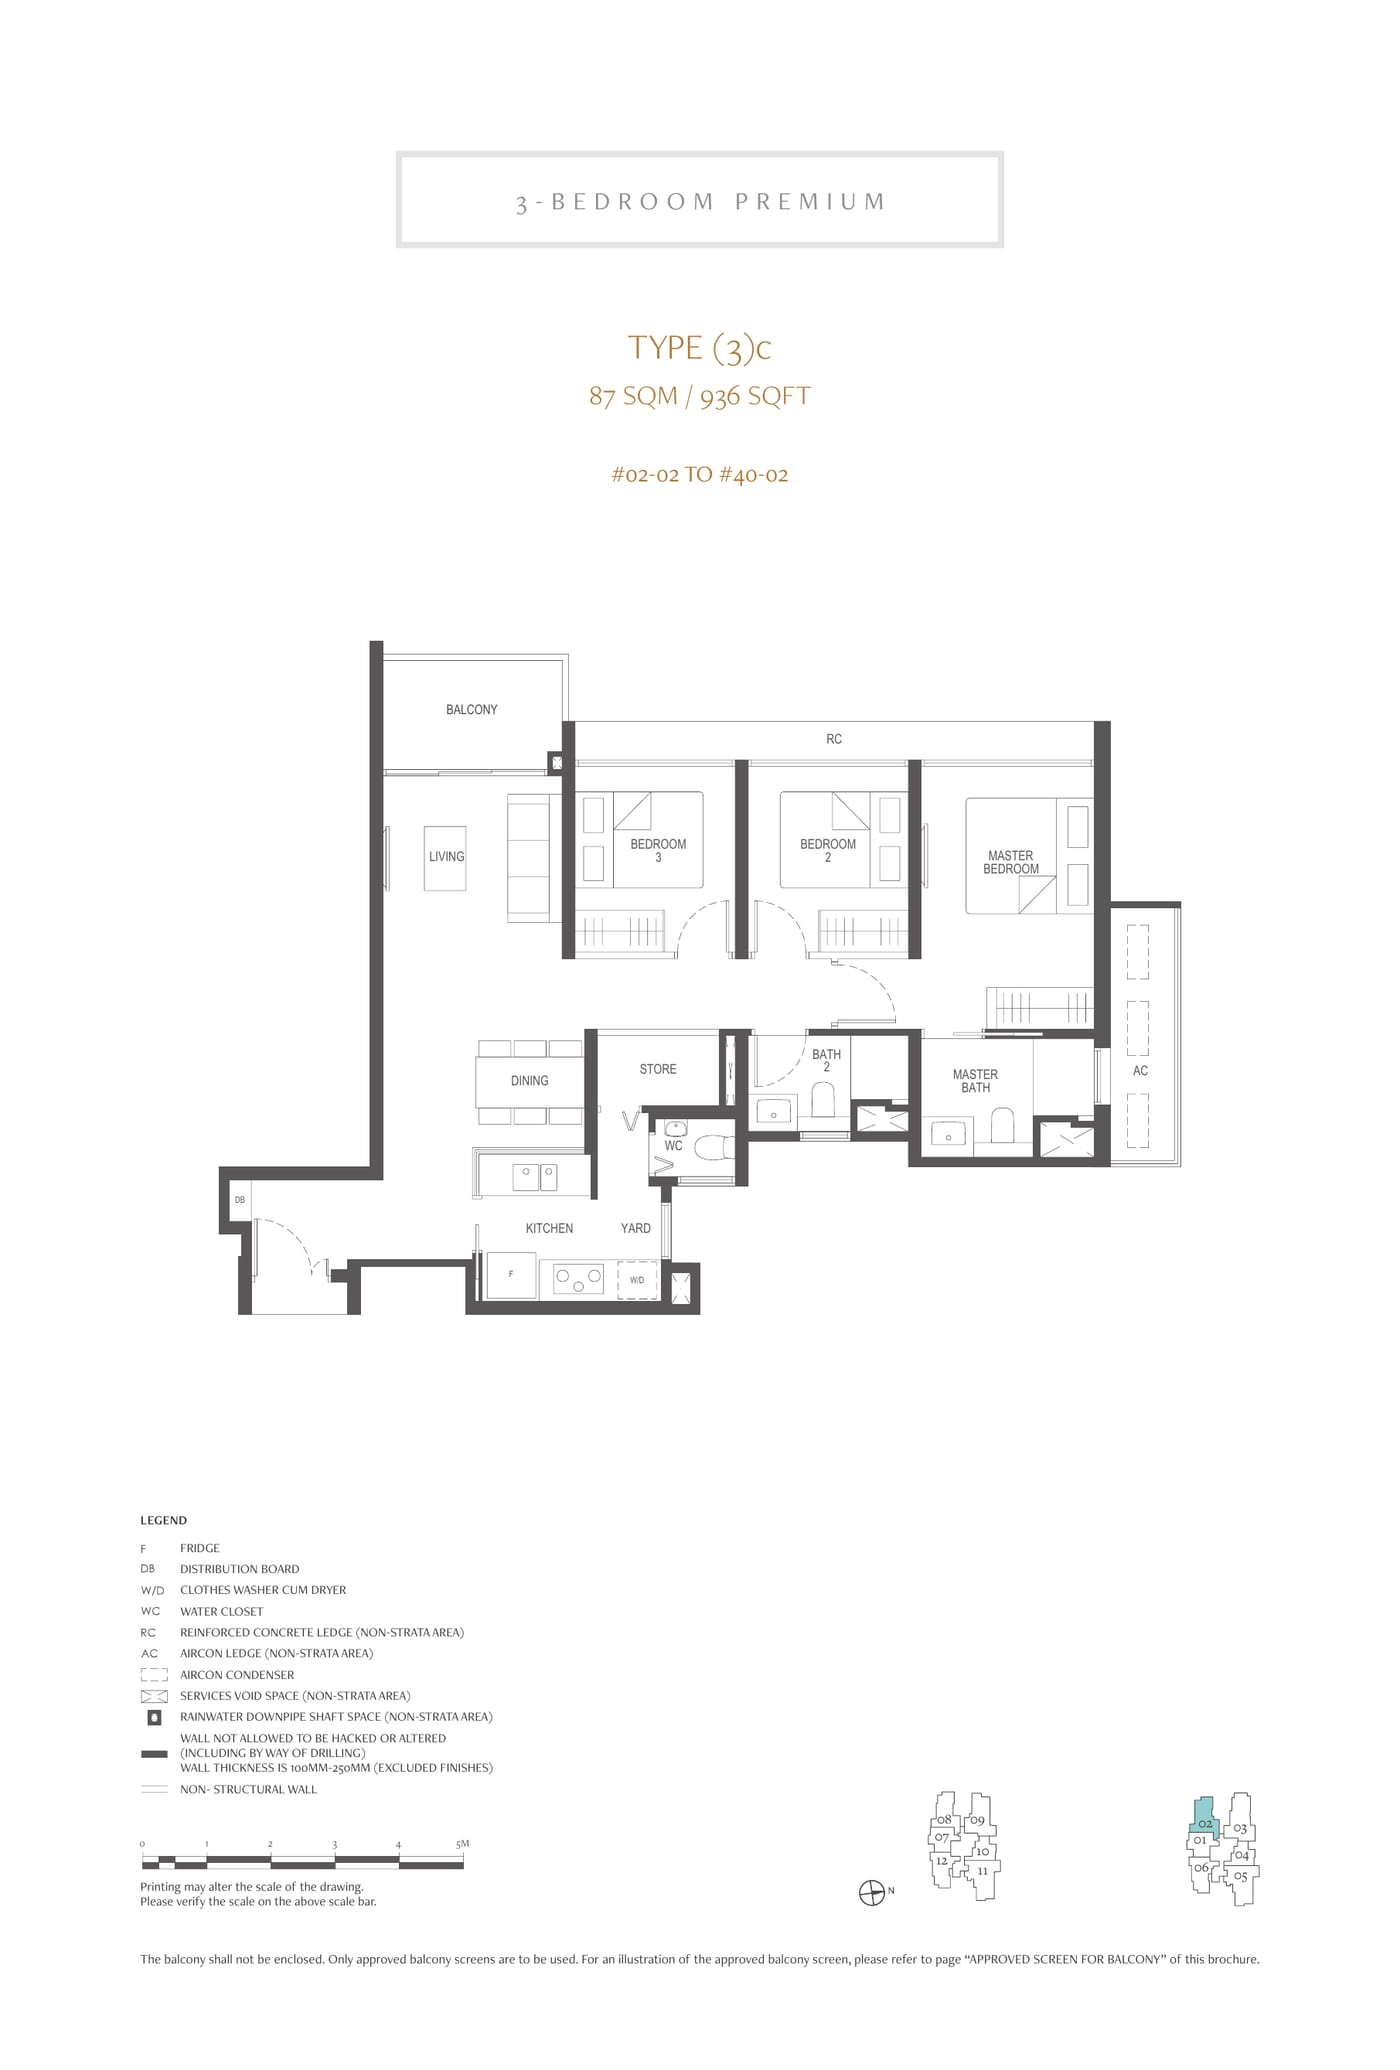 3-Bedroom Premium · Type (3)c
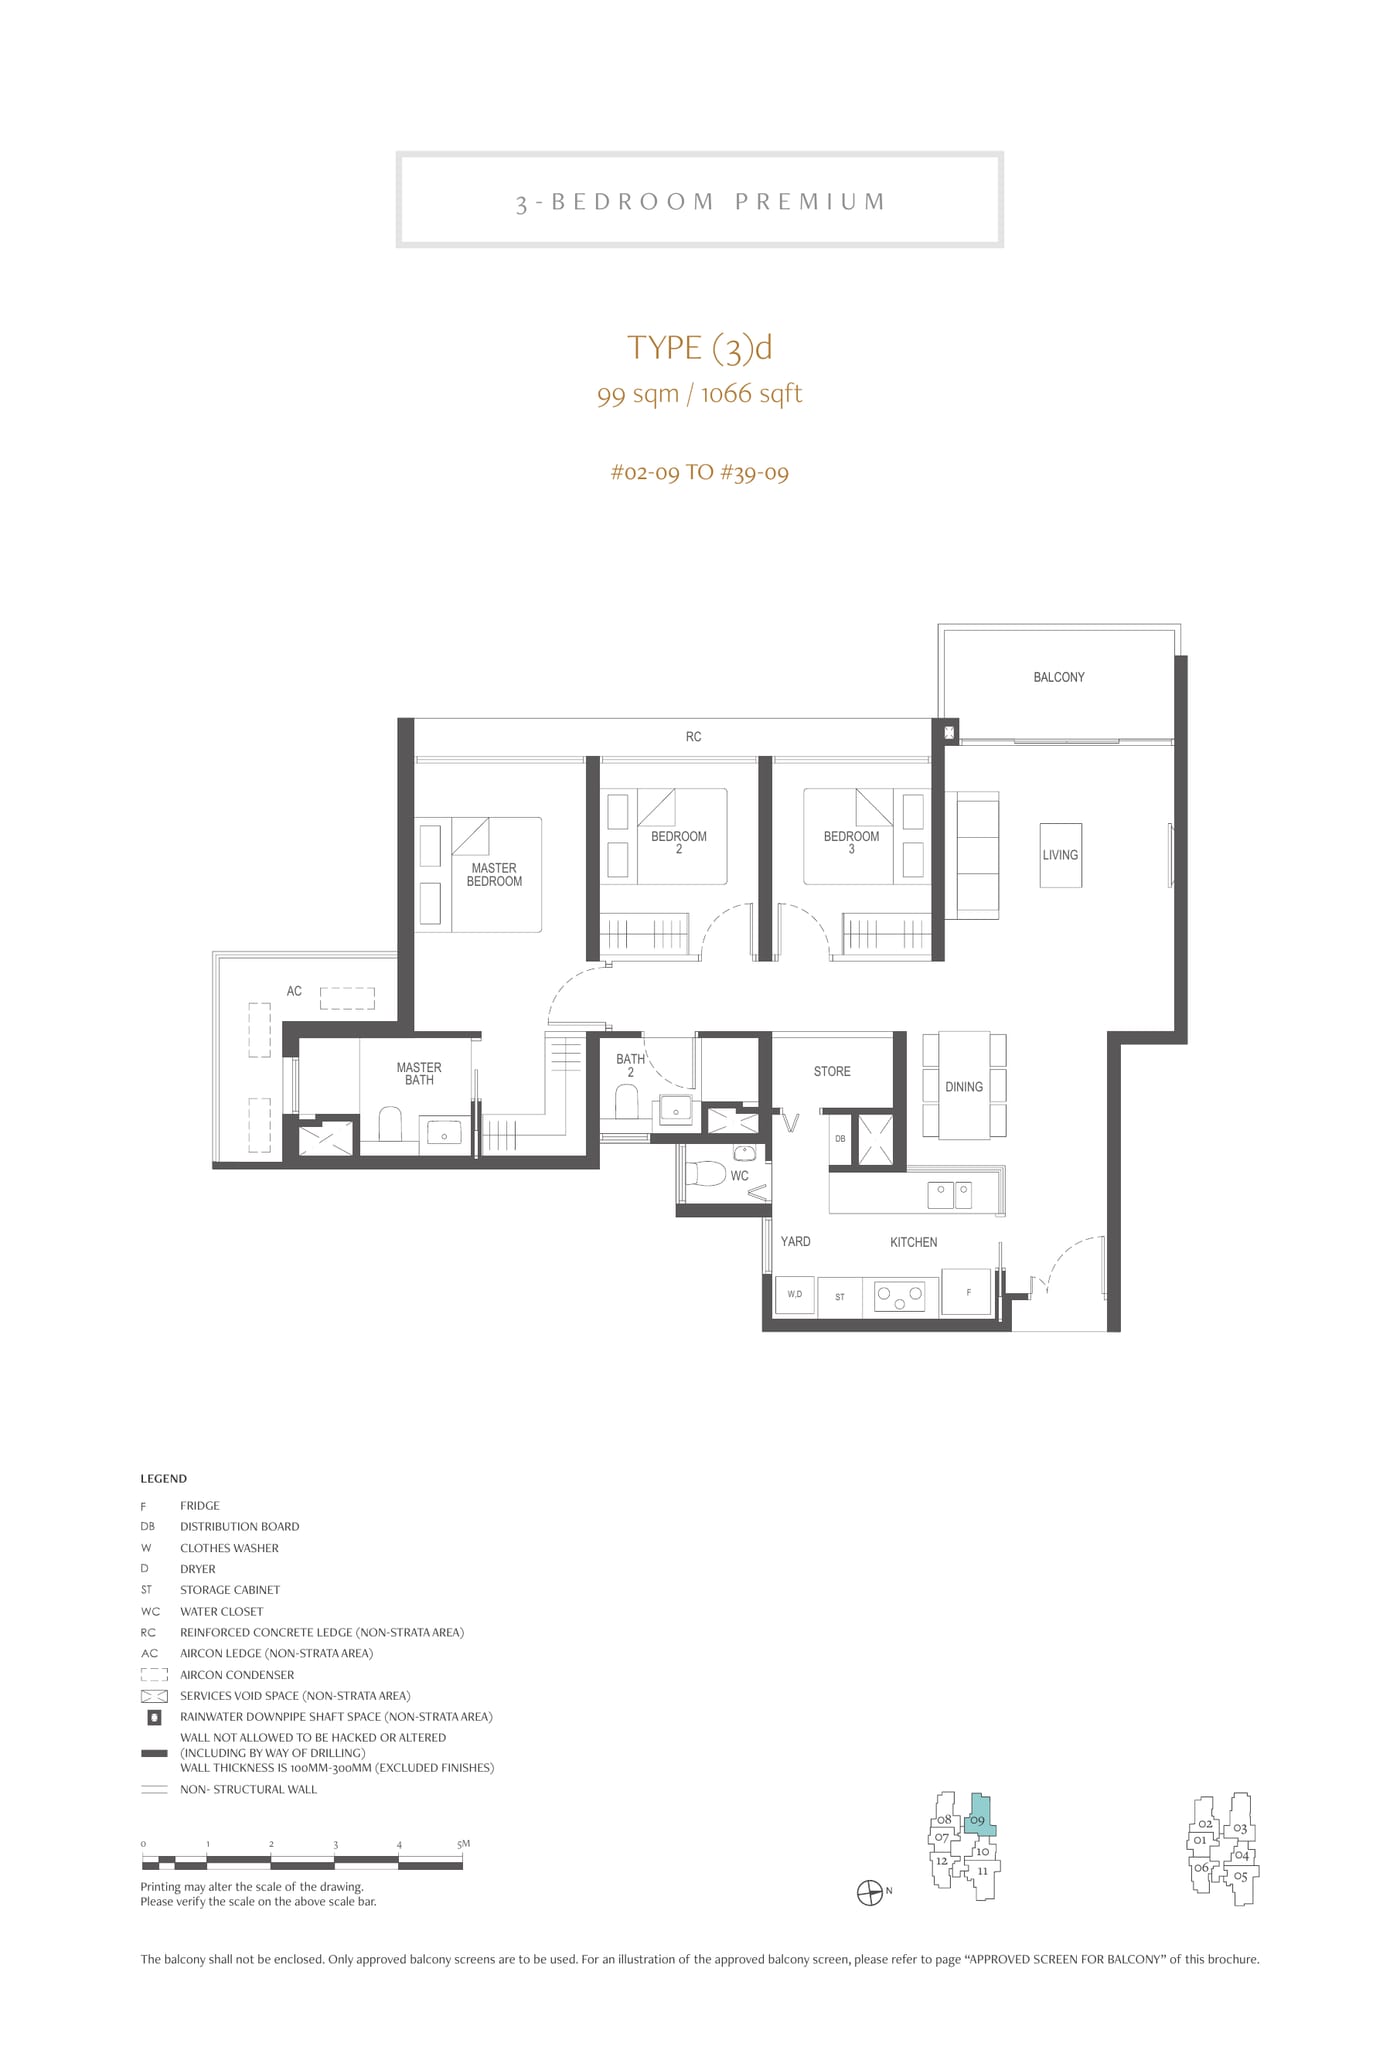 3-Bedroom Premium · Type (3)d
4 Bedroom 2 layouts
Past Transactions
| Type | Size | Transacted |
|---|---|---|
| 2BR | 614-678 sqft | S$1,440,000 – S$2,064,000 S$2,345–3,044 psf |
| 3BR | 786-1066 sqft | S$1,978,000 – S$3,224,000 S$2,517–3,053 psf |
| 4BR | 1173-1281 sqft | S$3,078,000 – S$3,935,000 S$2,624–3,088 psf |
Project details come from URA developer sales information and are refreshed daily; unit counts and
take-up move week to week, and an expected TOP is the developer's estimate, not a guarantee.
Nothing here is an offer or a price quotation — speak to us for current pricing and availability.