
1/3
PINERY RESIDENCES
Now SellingBEDOK RESERVOIR ROAD · D16 · Mixed
Launch information
LaunchMar 2026
Total units588
Expected TOPOct 2031
Tenure99-year
TypeMixed
SegmentOCR
The land, and what it cost
S$668,280,000
S$1,016 psf per plot ratio
Reported figure
DeveloperHOI HUP SUNWAY TAMPINES RESIDENTIAL PTE. LTD.
How it was acquiredGovernment land sale — public tender
Bids receivedNot available
Tender awardedNot available
Land parcelNot available
Site area23,512 sqm (253,081 sqft)
Gross floor area61,131 sqm (658,010 sqft)
Plot ratio2.60
Why it matters. The land alone cost S$1,016 for every square foot the developer may build, before construction, finance and
margin — and this figure is as reported, not an official tender record.
Where it is
Loading the map…
MRT & LRTSchoolsShoppingSupermarketsFood & drinkCommunityThis site
The 3D view opens on the site.
Zoom out to bring the rest of the pins into frame — they reach 2 km.
The pin is the site’s approximate position, not a surveyed boundary.
What is nearby — within 2 km
Tampines West (DT31) is the nearest station, 39 m away — about 0 minutes on foot. 12 schools, 5 shopping options, 12 supermarkets fall inside the same radius.
MRT & LRT
DT31Tampines West
39 m · 0 min
DT30Bedok Reservoir
1,201 m · 15 min
EW2DT32Tampines
1,251 m · 16 min
EW3Simei
1,684 m · 21 min
Schools
Junyuan Primary School (≤1KM)
308 m · 4 min
St. Hilda'S Primary School (≤1KM)
479 m · 6 min
St. Hilda'S Secondary School (≤1KM)
502 m · 6 min
Tampines Secondary School (≤1KM)
801 m · 10 min
Tampines Primary School (≤1KM)
812 m · 10 min
Springfield Secondary School (1-2KM)
1,001 m · 13 min
Junyuan Secondary School (1-2KM)
1,048 m · 13 min
St. Anthony'S Canossian Primary School (1-2KM)
1,218 m · 15 min
Shopping
Tampines Mall
1,251 m · 16 min
Century Square
1,251 m · 16 min
Tampines 1
1,251 m · 16 min
Our Tampines Hub
1,251 m · 16 min
Eastpoint Mall
1,684 m · 21 min
Supermarkets
7-Eleven Tampines West MRT
55 m · 1 min
Giant
581 m · 7 min
U Star Supermarket
588 m · 7 min
Prime Supermarket
620 m · 8 min
王家莊迷你超级市场
708 m · 9 min
iEcon
710 m · 9 min
Sri Murugan
732 m · 9 min
Valu$
739 m · 9 min
Food & drink · 867 places
Best Zaika (Indian Restaurant)
41 m · 1 min
Ramen Taisho Tampines (Japanese Restaurant)
57 m · 1 min
Domino's (Fast Food)
60 m · 1 min
Each-A-Cup (Bubble Tea)
93 m · 1 min
Three's A Crowd (Desserts)
107 m · 1 min
TP 802 Eating House (Asian Restaurant)
110 m · 1 min
Frog Leg Porrige @ TP 802Tampines (Asian Restaurant)
121 m · 2 min
Chang Cheng Mee Wah (Coffee Shop / Food Court)
124 m · 2 min
Community
Tampines West CC
485 m · 6 min
PAssion WaVe @ Bedok Reservoir (Sea Sports Club) (U/C)
735 m · 9 min
Tampines Central CC
928 m · 12 min
Tampines Changkat CC (U/C)
1,049 m · 13 min
Fengshan CC (U/C)
1,630 m · 20 min
Distances are straight-line from the site and walking times assume
80 m a minute. School distances are not the same as the 1 km and 2 km bands used in
Primary 1 registration — check those on the MOE register before relying on them.
About the project
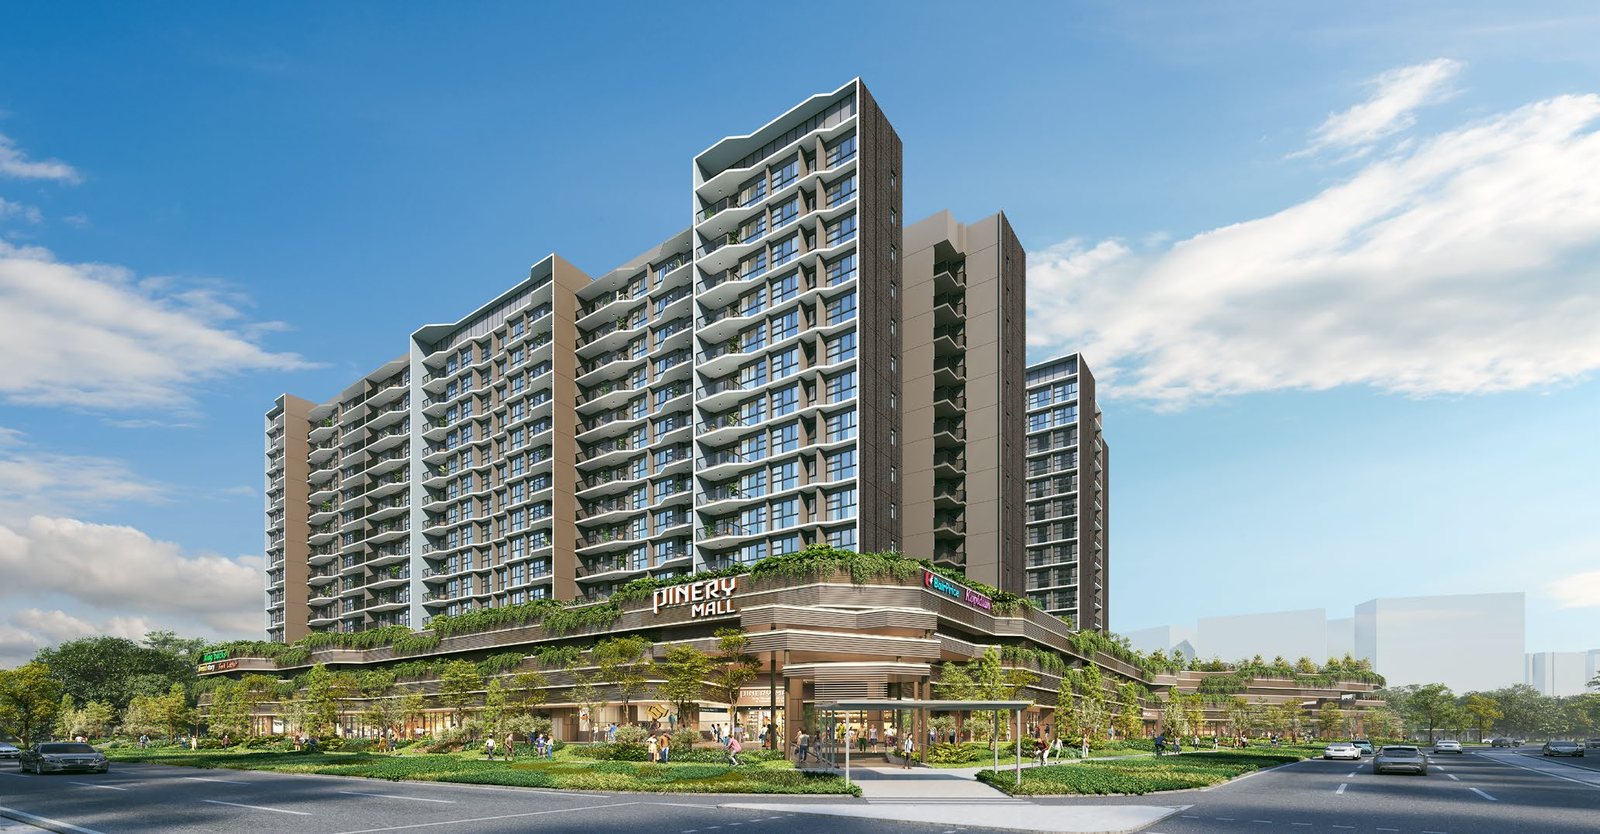
An integrated development beside Tampines West MRT on the Downtown Line: 588 homes over a commercial podium holding a supermarket, a food court and an early childhood development centre, with an underground link to the station.
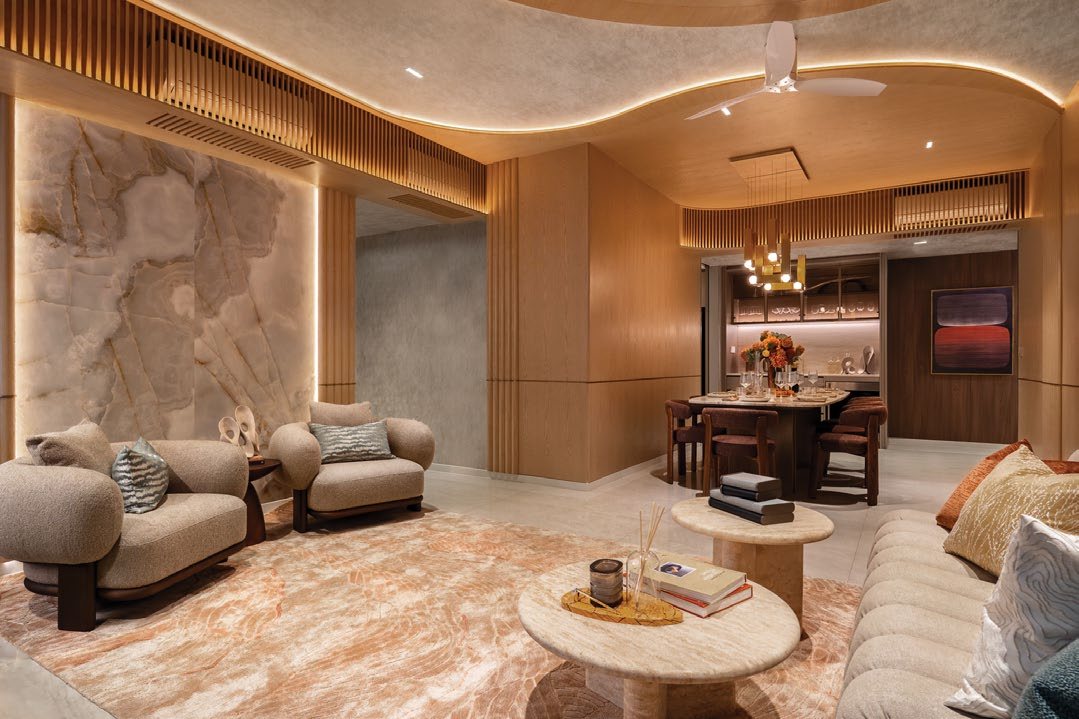
Kitchen Integrated and fully fitted, with appliances from Smeg and Samsung.
Bathrooms Fittings from Duravit and Hansgrohe.
Connectivity An underground pedestrian link runs from the development to Tampines West MRT.
Specification and facility details are taken from
the developer's e-brochure. A developer may vary them between unit
types and before completion — the sale and purchase agreement governs.
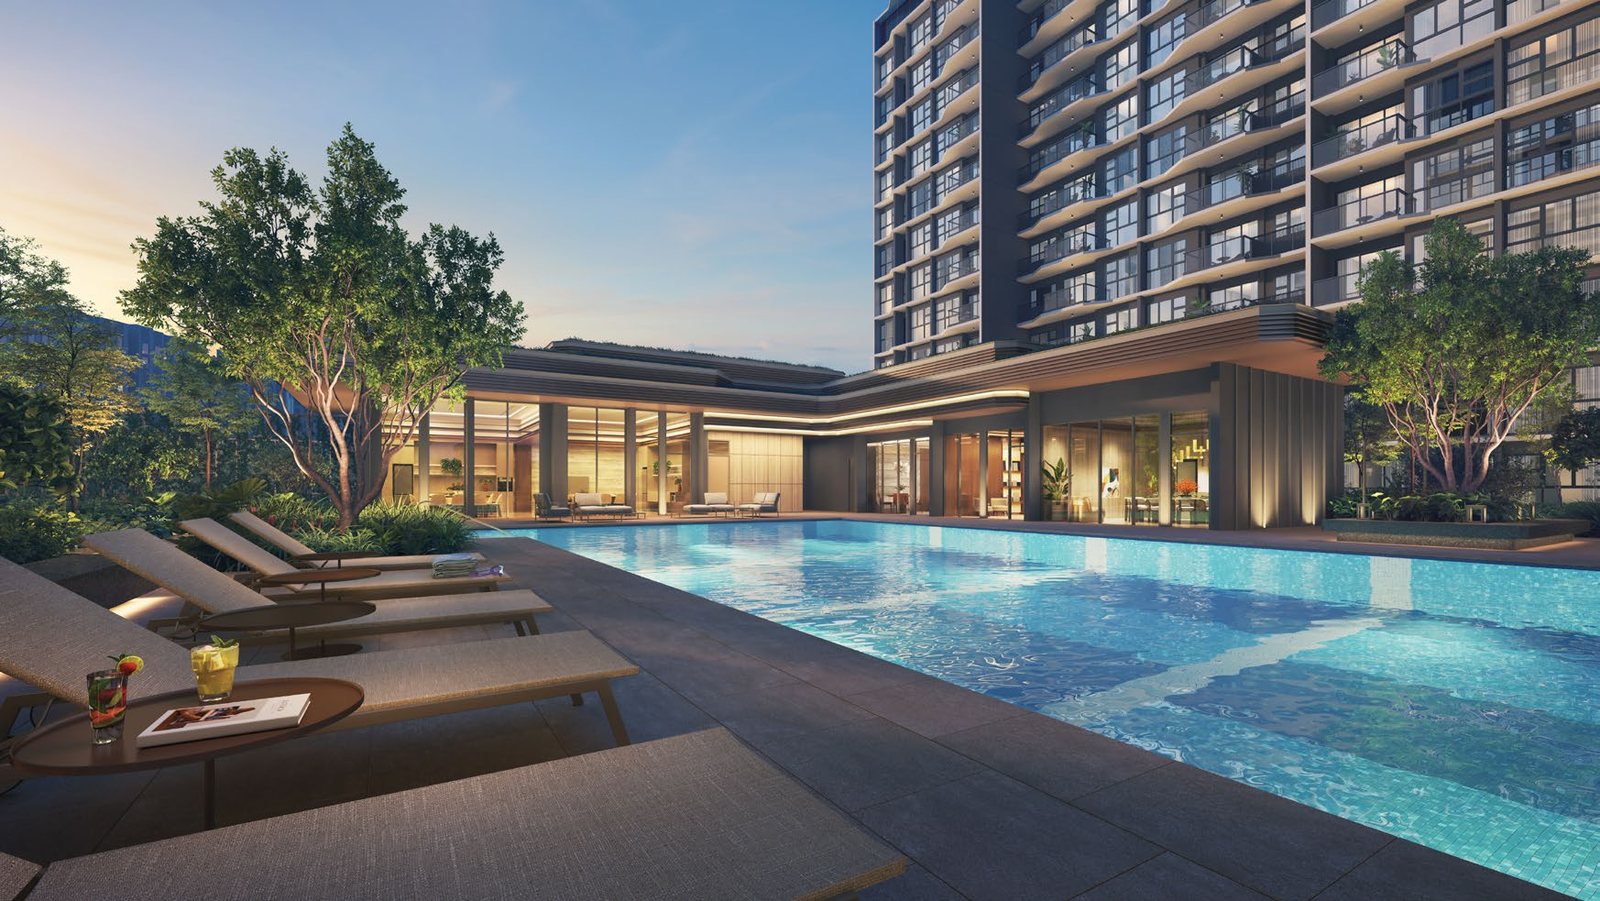
Facilities
- The Vitality Sanctuary
- The Arrival (2nd Storey)
- Multi-Purpose Court
- Gymnasium
- Arrival Plaza Drop Off
- Function Room 1
- Kids’ Playground
- Spa Shower
- Function Room 2
- Play Lawn
- Changing Room
- Media Lounge
- BBQ Pavilion 2
- Games Lounge
- BBQ Pavilion 3
- Pool Deck
- Reading Lounge
- BBQ Pavilion 4
- Hydrotherapy Pool
- Private Dining Lounge
- Discovery Garden
- Family Pool
- Rest Deck Cove
- Fragrant Garden
- Jacuzzi Cove
- Tranquil Garden
- Heliconia Gardens
- Cabana Garden
- Garden Walk
- Yoga Corner
- Lantern Pavilion
- Alocasia Garden
- Splash Play Pool
- Canna Garden
- Kids’ Pool
- Pandanus Garden
- Kids’ Party Room
- BBQ Pavilion 1
- Outdoor Fitness
- Sensory Garden
- Swing Garden
- Monstera Garden
- Reading Corner
- Ginger Garden
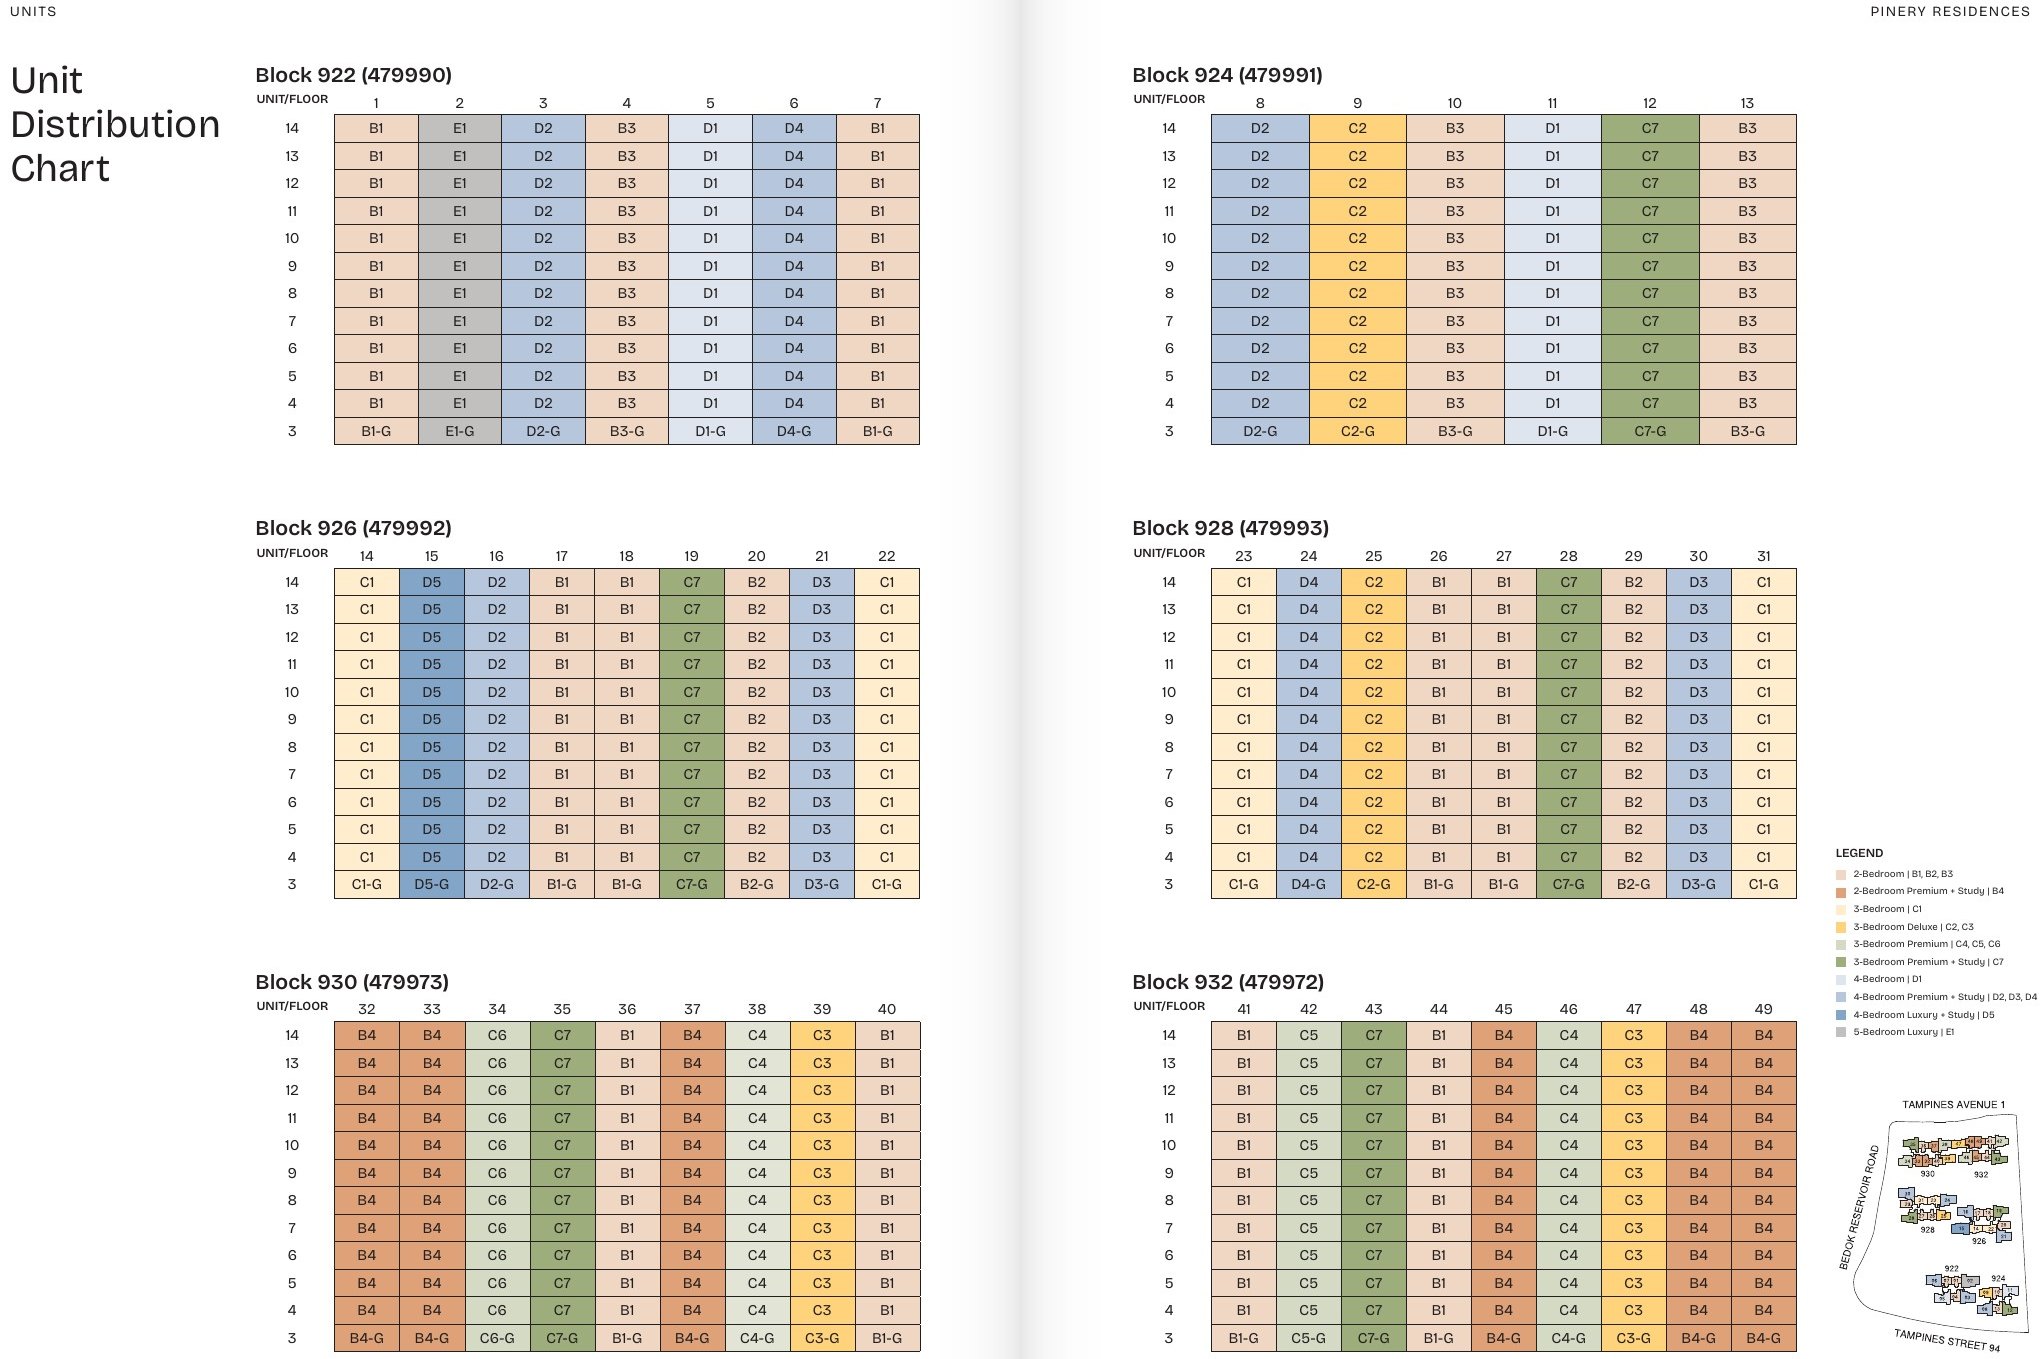
Unit mix and availability
554 of 588 units taken up (94%) — 34 remaining at the last count.
| Type | Size | Sold / Total | Available | |
|---|---|---|---|---|
| 2BR | 624-700 sqft | 252/252 | 100% | 0 |
| 3BR | 807-1055 sqft | 203/204 | 100% | 1 |
| 4BR | 1141-1389 sqft | 90/120 | 75% | 30 |
| 5BR | 1475 sqft | 9/12 | 75% | 3 |
Floor plans
2 Bedroom 4 layouts


3 Bedroom 7 layouts


4 Bedroom 5 layouts


5 Bedroom 1 layout

Past Transactions
| Type | Size | Transacted |
|---|---|---|
| 2BR | 624-700 sqft | S$1,483,000 – S$1,892,000 S$2,340–2,729 psf |
| 3BR | 807-1055 sqft | S$1,930,000 – S$2,865,000 S$2,374–2,716 psf |
| 4BR | 1141-1389 sqft | S$2,722,000 – S$3,494,000 S$2,369–2,710 psf |
| 5BR | 1475 sqft | S$3,592,000 – S$3,798,000 S$2,435–2,575 psf |
Project details come from URA developer sales information and are refreshed daily; unit counts and
take-up move week to week, and an expected TOP is the developer's estimate, not a guarantee.
Nothing here is an offer or a price quotation — speak to us for current pricing and availability.