
1/7
THE ROBERTSON OPUS
Now SellingUNITY STREET · D09 · Condo
Launch information
LaunchJul 2025
Total units348
Expected TOP2028
Tenure999-year
TypeCondo
SegmentCCR
The site
Land priceNot available
DeveloperRIVERSIDE PROPERTY PTE. LTD
How it was acquiredPrivate purchase
Bids receivedNot available
Tender awardedNot available
Land parcelNot available
Site areaNot available
Gross floor areaNot available
Plot ratioNot available
We have no land price on record for this site, and we are not publishing an estimate in its place. Ask us and we will check it.
Where it is
Loading the map…
MRT & LRTSchoolsShoppingSupermarketsFood & drinkCommunityThis site
The 3D view opens on the site.
Zoom out to bring the rest of the pins into frame — they reach 2 km.
The pin is the site’s approximate position, not a surveyed boundary.
What is nearby — within 2 km
Fort Canning (DT20) is the nearest station, 287 m away — about 4 minutes on foot. 7 schools, 10 shopping options, 12 supermarkets fall inside the same radius.
MRT & LRT
DT20Fort Canning
287 m · 4 min
NE5Clarke Quay
683 m · 9 min
TE16Havelock
724 m · 9 min
NE4DT19Chinatown
834 m · 10 min
NS24NE6CC1Dhoby Ghaut
866 m · 11 min
NS23Somerset
1,001 m · 13 min
TE15Great World
1,121 m · 14 min
CC2Bras Basah
1,154 m · 14 min
Schools
River Valley Primary School (≤1KM)
686 m · 9 min
School Of The Arts, Singapore (1-2KM)
1,147 m · 14 min
St. Margaret'S School (Primary) (1-2KM)
1,419 m · 18 min
Cantonment Primary School (1-2KM)
1,838 m · 23 min
Alexandra Primary School (1-2KM)
1,904 m · 24 min
Zhangde Primary School (1-2KM)
1,934 m · 24 min
Anglo-Chinese School (Junior) (1-2KM)
1,939 m · 24 min
Shopping
Great World City
724 m · 9 min
Chinatown Point
834 m · 10 min
The Cathay
866 m · 11 min
Plaza Singapura
868 m · 11 min
313 Somerset
1,001 m · 13 min
Orchard Central
1,214 m · 15 min
Raffles City
1,236 m · 15 min
Outram Park Pearl's Centre
1,309 m · 16 min
Supermarkets
7-Eleven
95 m · 1 min
Cold Storage
113 m · 1 min
7-Eleven
126 m · 2 min
Cold Storage
257 m · 3 min
7-Eleven
262 m · 3 min
I-Tec Supermart
269 m · 3 min
Luna Supermark
307 m · 4 min
7-Eleven Fort Canning MRT
379 m · 5 min
Food & drink · 7,804 places
Sun King Ryoriya (Japanese Restaurant)
9 m · 0 min
Ju Shin Jung (Korean Restaurant)
12 m · 0 min
Wildfire Burgers (Burger Restaurant)
17 m · 0 min
Yakiniku Yazawa (Japanese Restaurant)
19 m · 0 min
Darjeeling Social (Beer Bar)
25 m · 0 min
Kanpai Group Sg (Japanese Restaurant)
27 m · 0 min
The Orientalist Spirits (Distillery)
31 m · 0 min
Maison Chisaka (Bakery)
31 m · 0 min
Community
imPAct@Hong Lim Green
830 m · 10 min
Kreta Ayer CC
1,205 m · 15 min
Kim Seng CC
1,230 m · 15 min
Tiong Bahru CC
1,428 m · 18 min
Tanjong Pagar CC
1,752 m · 22 min
Distances are straight-line from the site and walking times assume
80 m a minute. School distances are not the same as the 1 km and 2 km bands used in
Primary 1 registration — check those on the MOE register before relying on them.
About the project
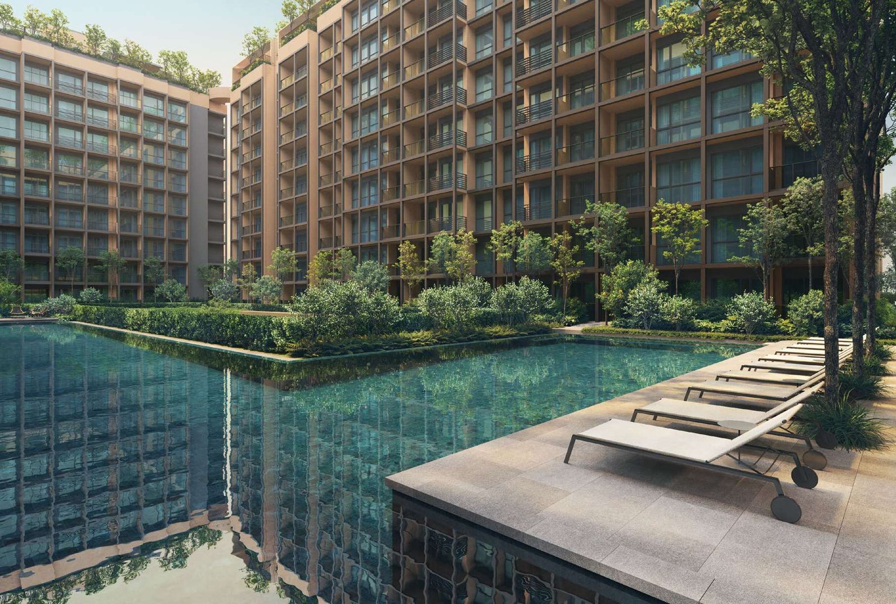
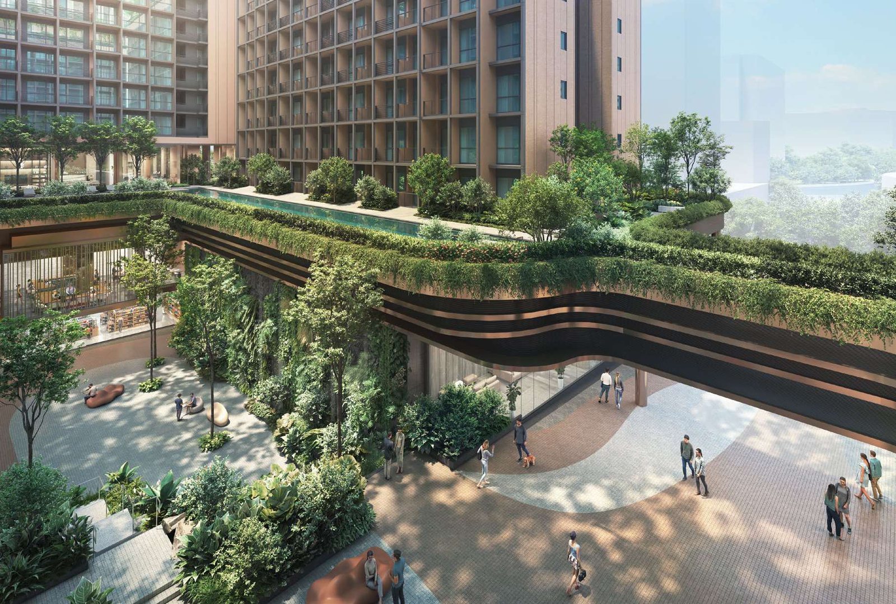
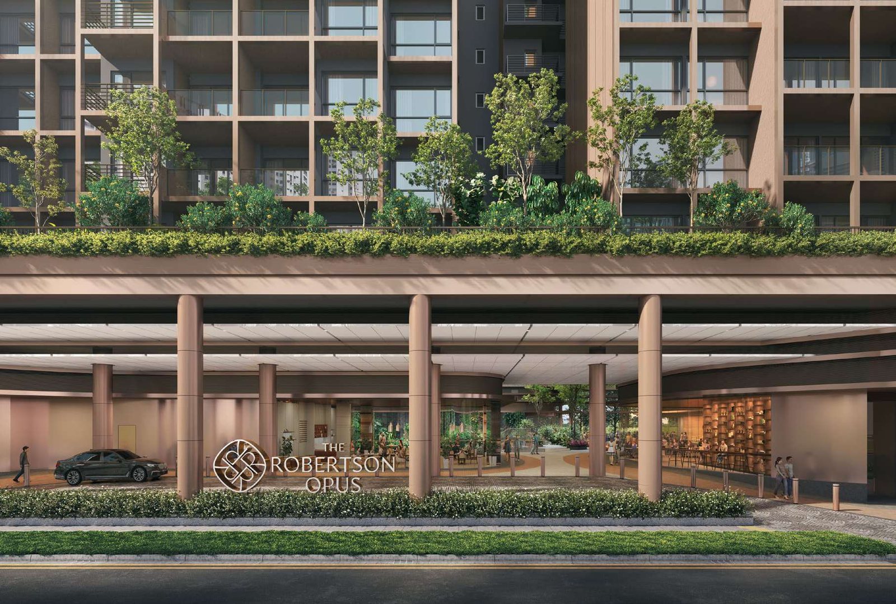
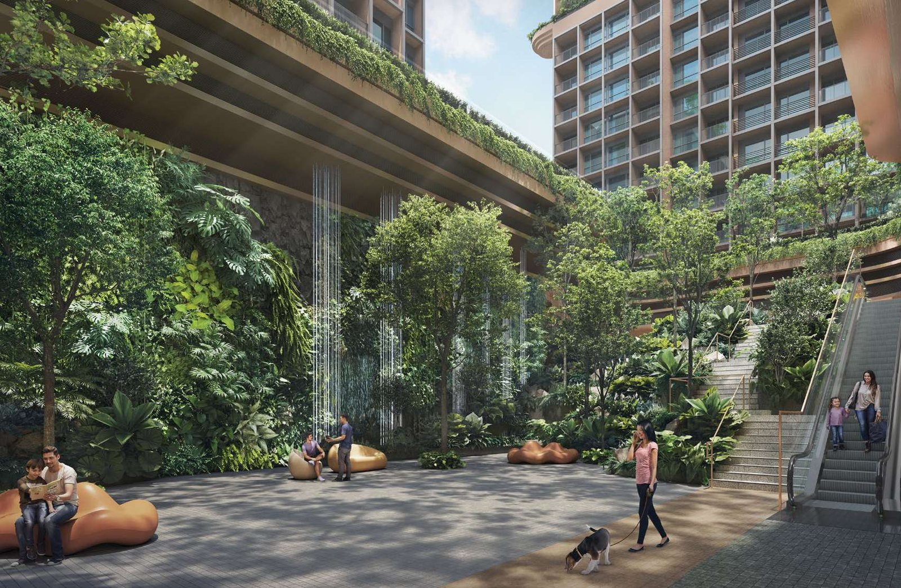
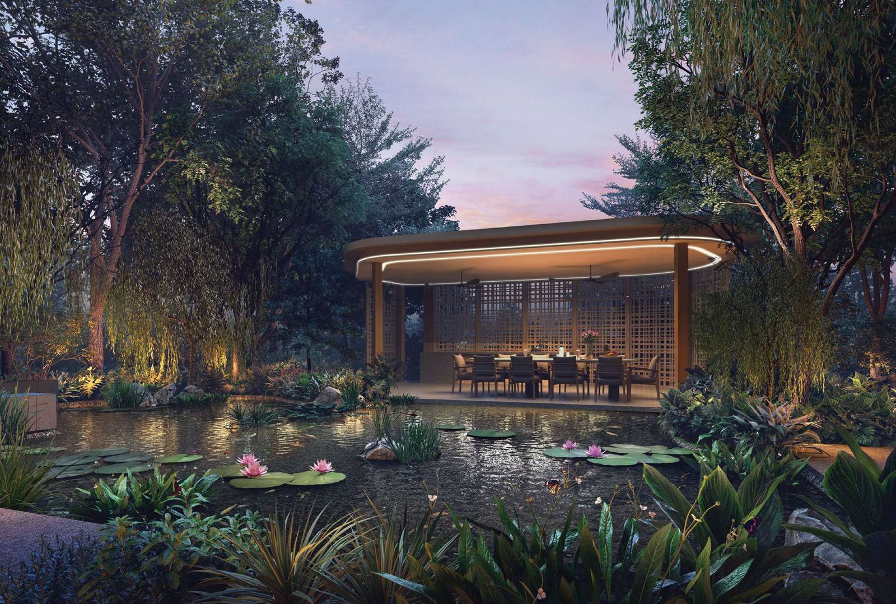
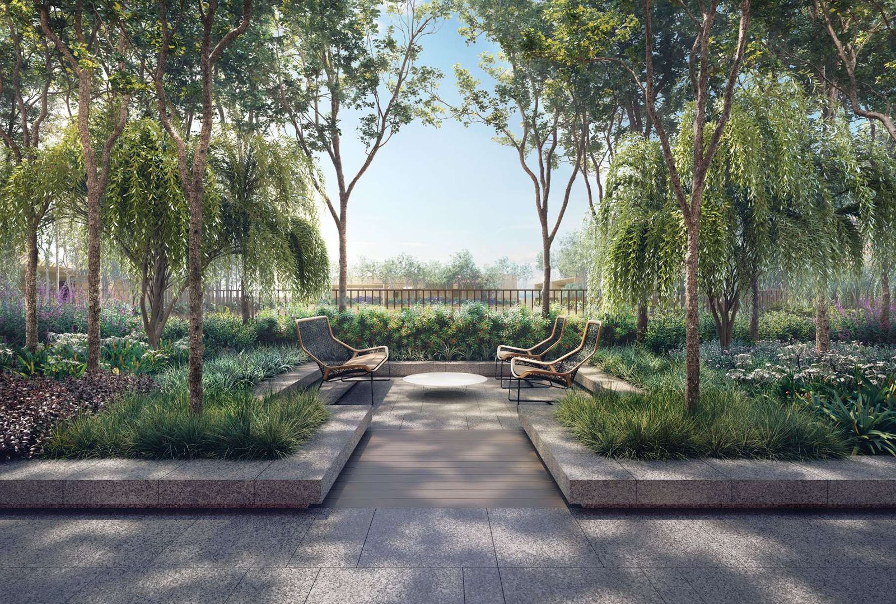
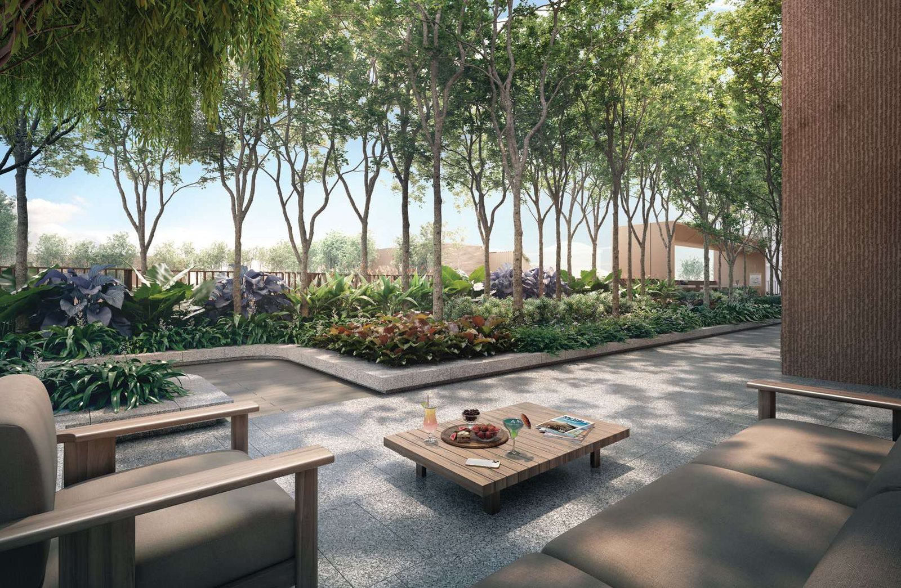
A redevelopment on Unity Street at Robertson Quay, a few minutes from Fort Canning MRT. Facilities are spread over ground-level gardens and a set of sky gardens, with a skywalk bridge linking the blocks.
Premium homes The 3- and 4-bedroom Premium homes carry Ernestomeda kitchens, V-ZUG appliances and Rimadesio sliding doors.
Finishes Marble-finish surfaces, tinted-glass carpentry and engineered wood floors.
Specification and facility details are taken from
the developer's e-brochure. A developer may vary them between unit
types and before completion — the sale and purchase agreement governs.
Facilities
- Children Sensory Garden
- Female Steam Room
- Wellness Pool
- Relaxation Deck
- Opus Gym
- Sun Deck
- Serenity Garden
- Social Deck
- Nature Walk
- Reading Deck
- Garden Pod
- Serenity Trail
- Gourmet Pavilion 1
- Opus Bar & Dining
- Sanctuary Oasis
- Opus Social Lounge
- Chillout Deck
- Robertson Reading Room
- Sky Gardens
- Sky Wellness
- Forest Walk
- Vantage Deck
- Art Nook
- Amber Garden
- Meadow Garden
- Emerald Garden
- Social Pavilion 3
- Social Pavilion 4
- Social Pavilion 1
- Community Garden
- Skywalk Bridge
- Ginger Garden
- Social Pavilion 5
- Lilac Garden
- Wellness Lawn
- Social Pavilion 2
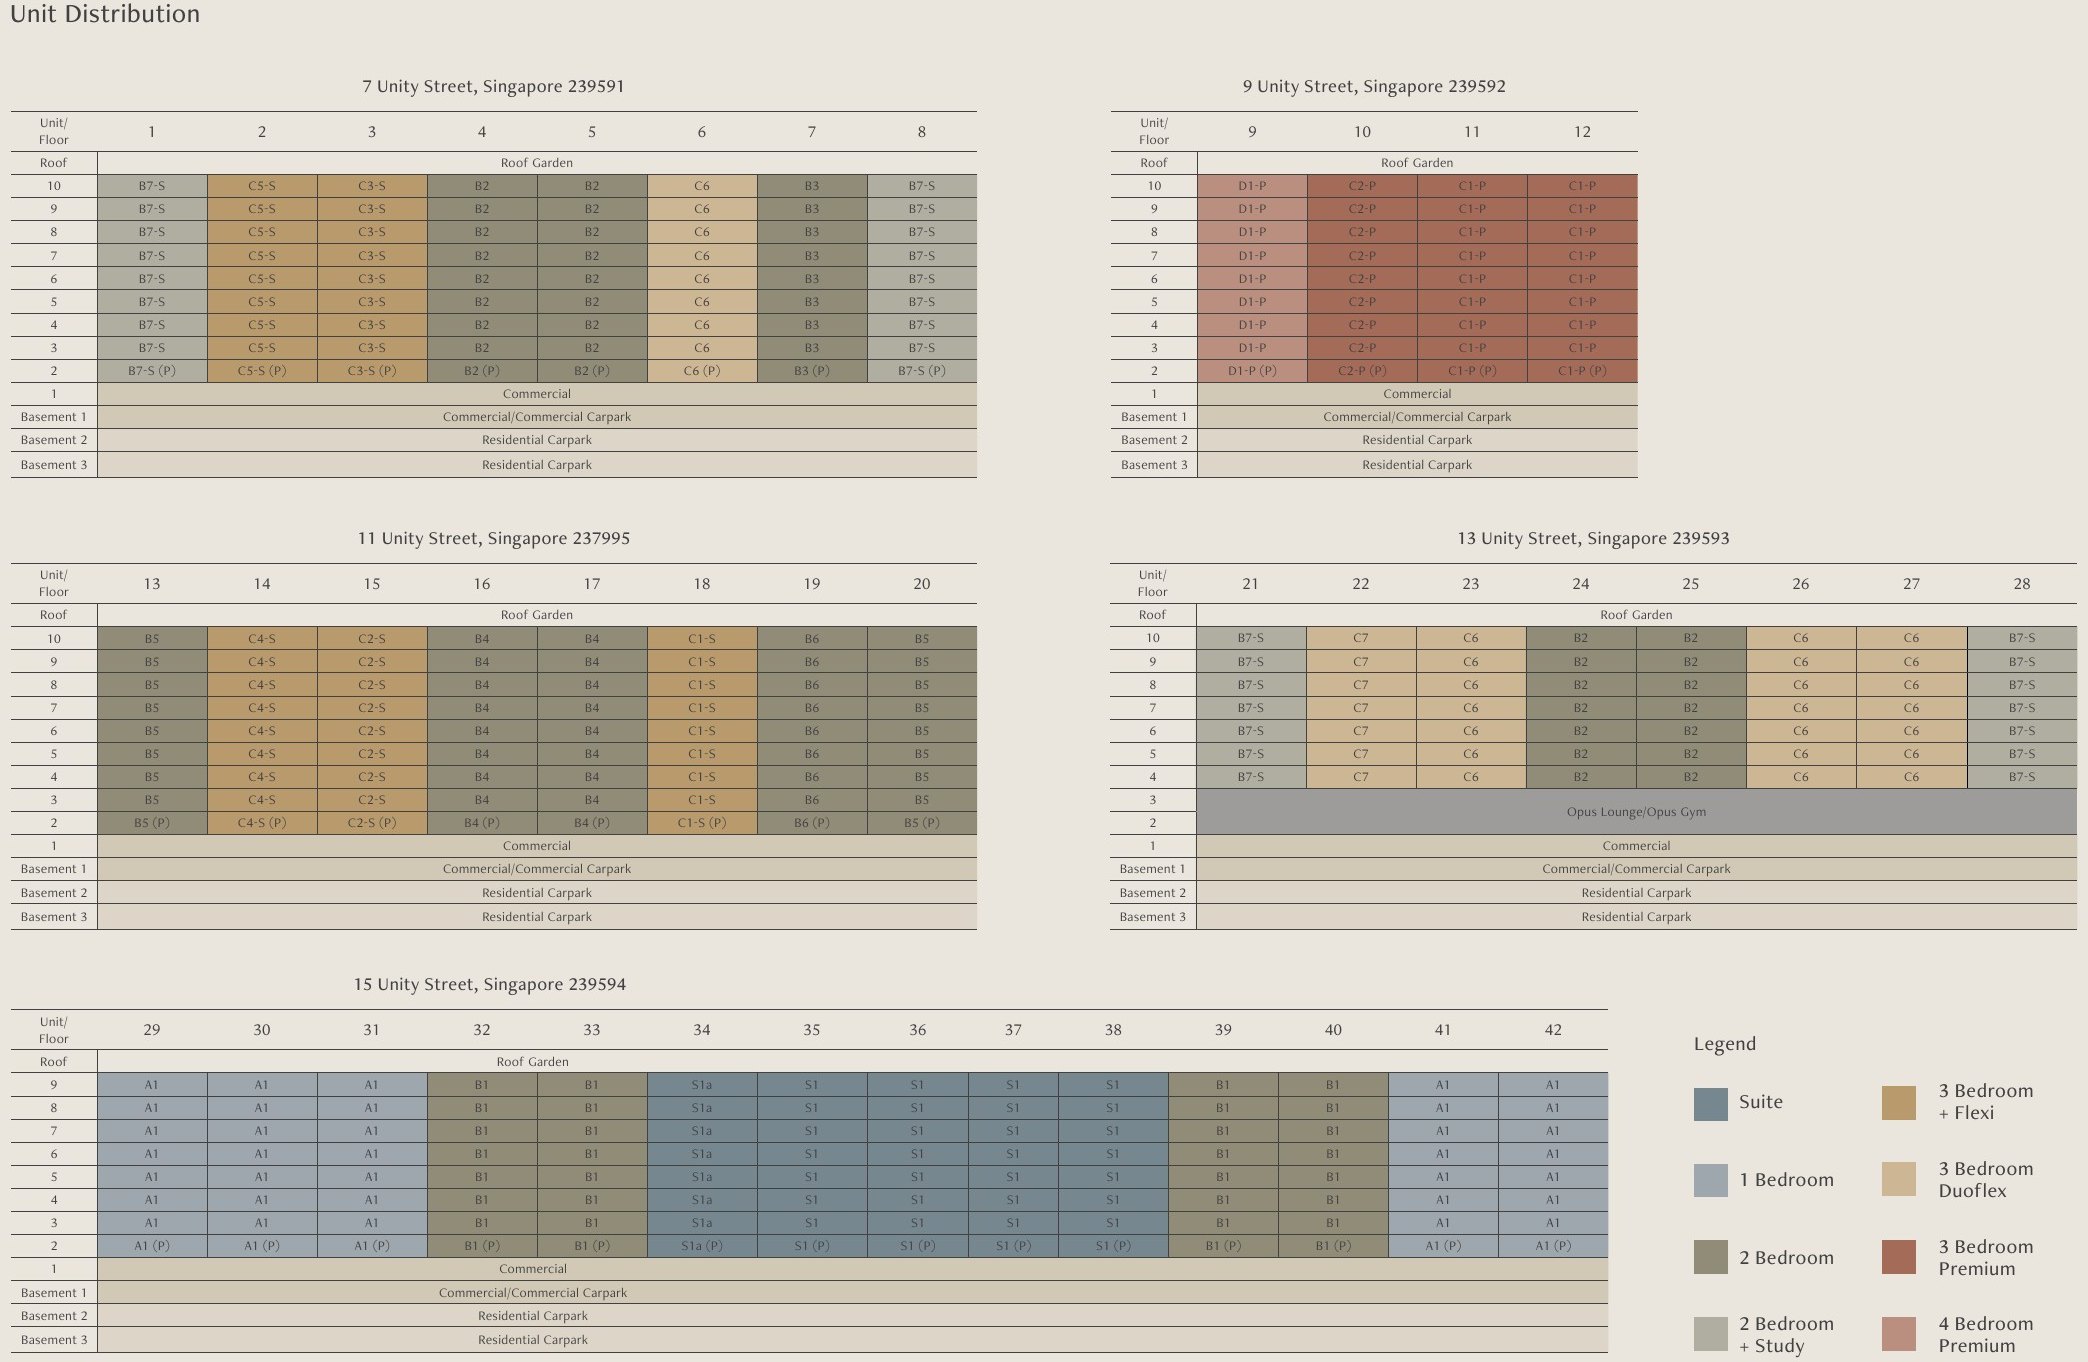
Unit mix and availability
216 of 348 units taken up (62%) — 132 remaining at the last count.
| Type | Size | Sold / Total | Available | |
|---|---|---|---|---|
| Suite | 431 sqft | 9/40 | 23% | 31 |
| 1BR | 495 sqft | 15/40 | 38% | 25 |
| 2BR | 689-743 sqft | 99/150 | 66% | 51 |
| 3BR | 926-1152 sqft | 84/109 | 77% | 25 |
| 4BR | 1539 sqft | 9/9 | 100% | 0 |
Floor plans
1 Bedroom 1 layout

2 Bedroom 7 layouts


3 Bedroom 9 layouts


4 Bedroom 1 layout

Suite 1 layout

Past Transactions
| Type | Size | Transacted |
|---|---|---|
| Suite | 431 sqft | S$1,300,000 – S$1,398,000 S$3,016–3,244 psf |
| 1BR | 495 sqft | S$1,589,000 – S$1,672,000 S$3,210–3,378 psf |
| 2BR | 689-743 sqft | S$2,170,000 – S$2,665,000 S$3,017–3,634 psf |
| 3BR | 926-1152 sqft | S$3,101,000 – S$4,039,000 S$3,131–3,556 psf |
| 4BR | 1539 sqft | S$5,120,000 – S$5,390,000 S$3,327–3,502 psf |
Project details come from URA developer sales information and are refreshed daily; unit counts and
take-up move week to week, and an expected TOP is the developer's estimate, not a guarantee.
Nothing here is an offer or a price quotation — speak to us for current pricing and availability.