
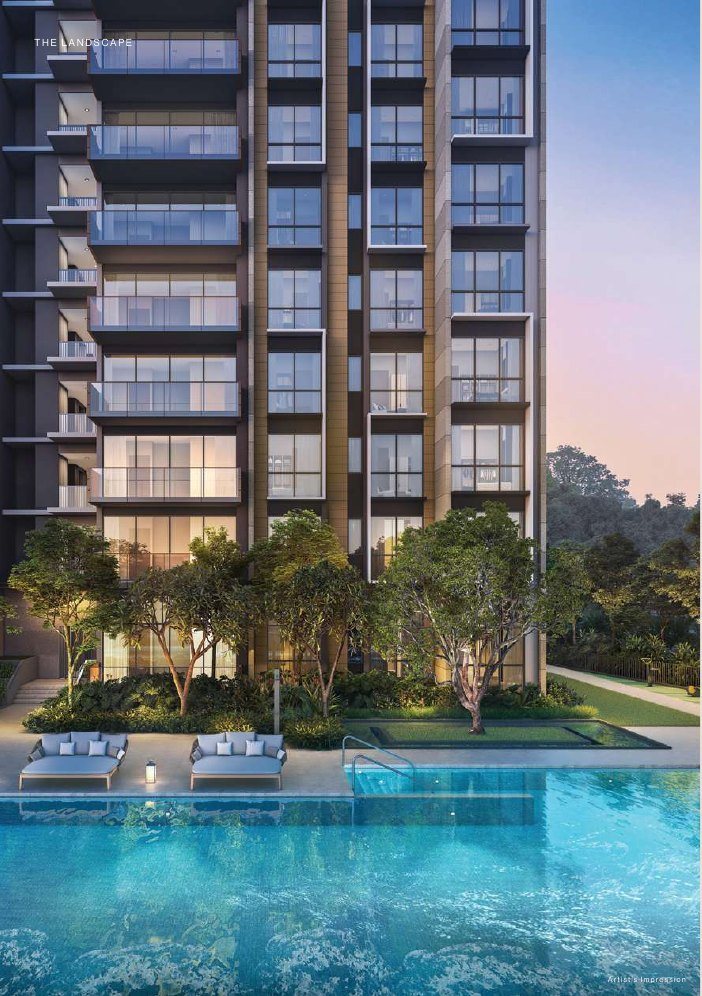
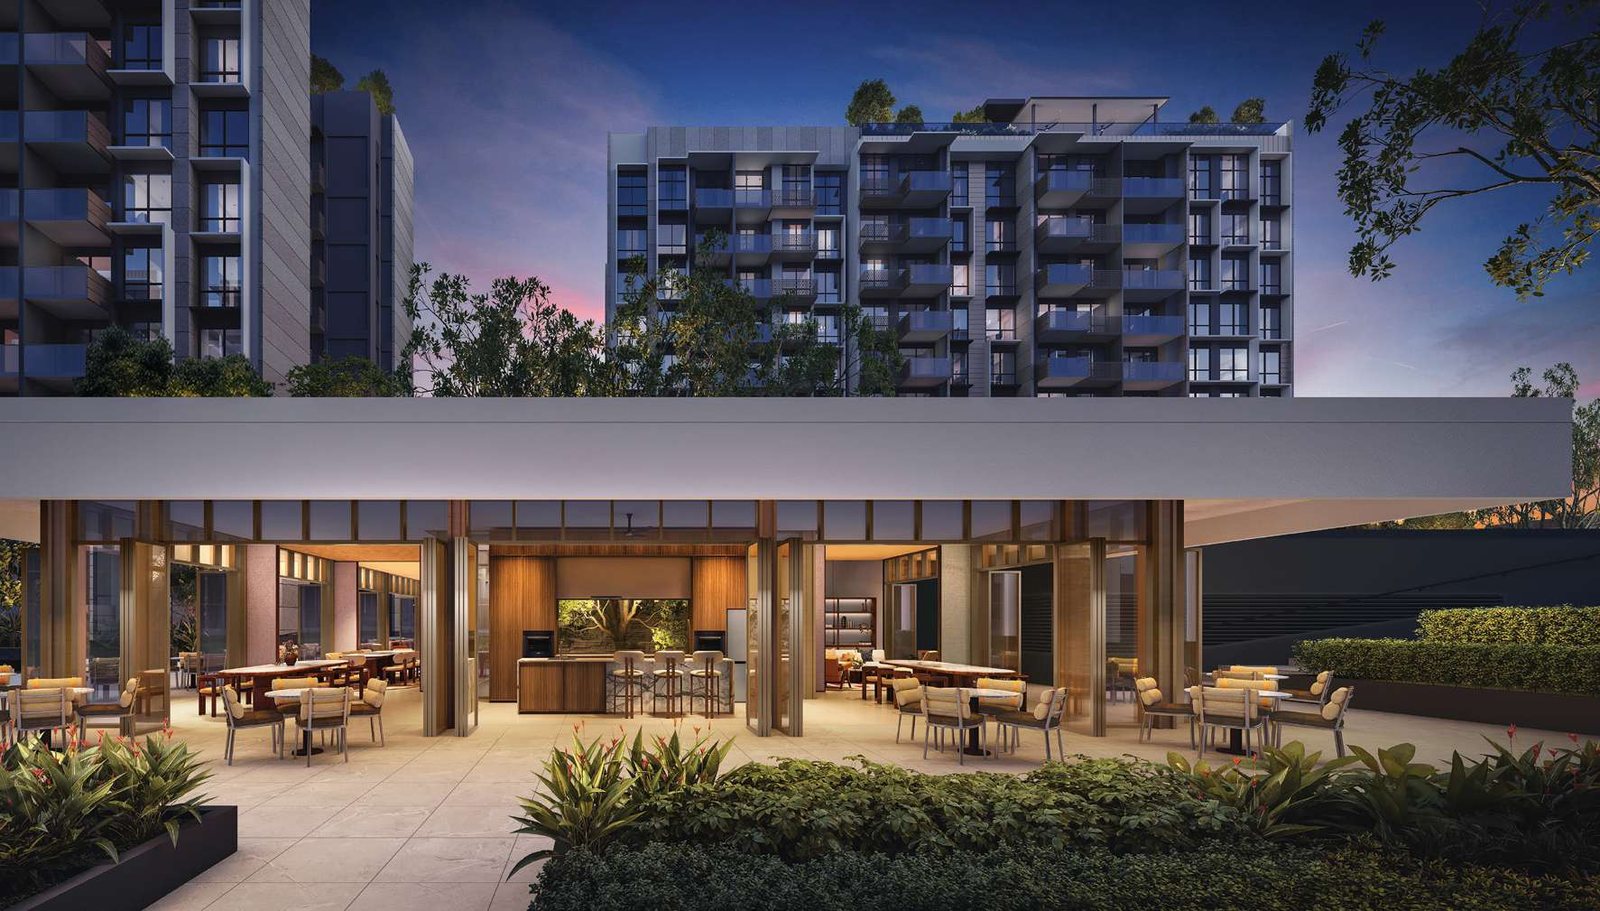
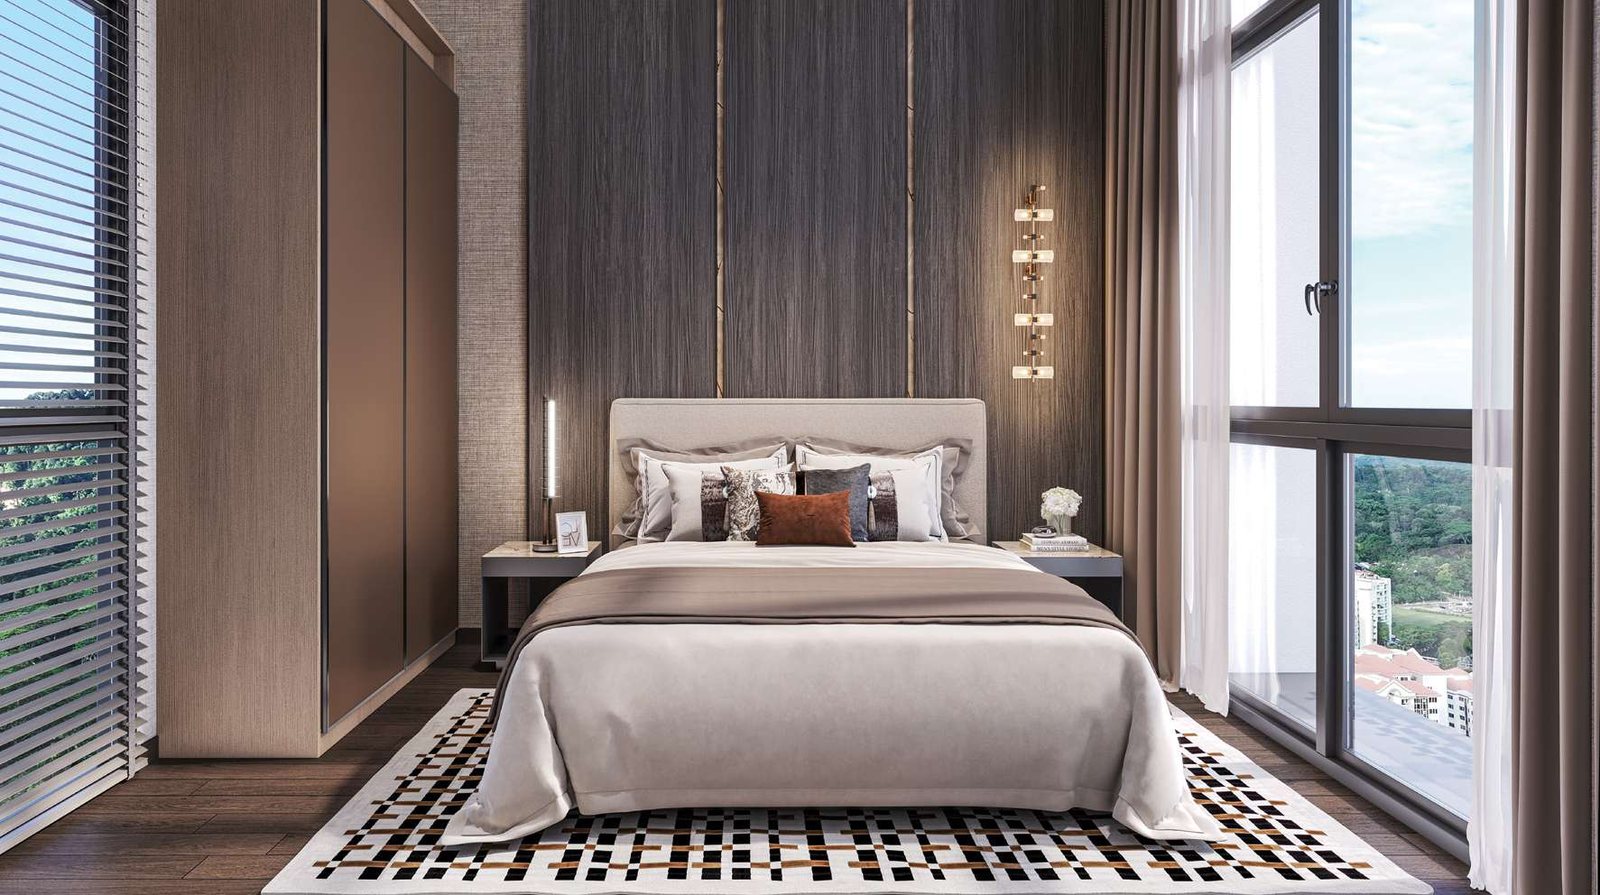
1/7
THE SEN
Now SellingJALAN JURONG KECHIL · D21 · Condo
Launch information
LaunchNov 2025
Total units347
Expected TOP2030
Tenure99-year
TypeCondo
SegmentRCR
The land, and what it cost
S$278,900,000
S$841 psf per plot ratio
URA tender record
DeveloperSL CAPITAL (8) PTE LTD
How it was acquiredGovernment land sale — public tender
Bids received2 bids
Tender awarded7 August 2024
Land parcelDe Souza Avenue
Site area19,245 sqm (207,156 sqft)
Gross floor area30,793 sqm (331,453 sqft)
Plot ratio1.60
Why it matters. The land alone cost S$841 for every square foot the developer may build, before construction, finance and
margin.
Where it is
Loading the map…
MRT & LRTSchoolsShoppingSupermarketsFood & drinkCommunityThis site
The 3D view opens on the site.
Zoom out to bring the rest of the pins into frame — they reach 2 km.
The pin is the centre of the land parcel as filed by URA.
What is nearby — within 2 km
Beauty World (DT5) is the nearest station, 1,105 m away — about 14 minutes on foot. 7 schools, 2 shopping options, 12 supermarkets fall inside the same radius.
MRT & LRT
DT5Beauty World
1,105 m · 14 min
DT3Hillview
1,696 m · 21 min
Schools
Bukit Timah Primary School (1-2KM)
1,106 m · 14 min
Keming Primary School (1-2KM)
1,288 m · 16 min
Pei Hwa Presbyterian Primary School (1-2KM)
1,363 m · 17 min
Bukit View Primary School (1-2KM)
1,591 m · 20 min
Lianhua Primary School (1-2KM)
1,719 m · 21 min
Bukit View Secondary School (1-2KM)
1,752 m · 22 min
Hillgrove Secondary School (1-2KM)
1,771 m · 22 min
Shopping
Beauty World Centre
1,105 m · 14 min
Bukit Timah Plaza
1,105 m · 14 min
Supermarkets
Shell Bukit Batok Nature Park
329 m · 4 min
Shell Shop
347 m · 4 min
Fair Price Express
632 m · 8 min
榴莲帮
989 m · 12 min
U Stars Supermarket
989 m · 12 min
Durian Soh
1,025 m · 13 min
7-Eleven
1,036 m · 13 min
888 Triple Eight Minimart
1,043 m · 13 min
Food & drink · 424 places
WushuCafe (武术缘) (Cafe)
274 m · 3 min
Shamah Terrace (Cafe)
364 m · 5 min
Bread Créateur (Bakery)
390 m · 5 min
Living Wholesome 生活天然健康素食 (Vegetarian Restaurant)
738 m · 9 min
Cake Avenue (Desserts)
821 m · 10 min
Flagwhite (Cafe)
862 m · 11 min
Ajiya Okonomiyaki Restaurant (Japanese Restaurant)
863 m · 11 min
mi Casa kitchen & bar (Restaurant)
883 m · 11 min
Community
Bukit Timah CC (Pending U/C)
849 m · 11 min
Bukit Batok East CC (U/C)
1,099 m · 14 min
Hillview CC
1,693 m · 21 min
Distances are straight-line from the site and walking times assume
80 m a minute. School distances are not the same as the 1 km and 2 km bands used in
Primary 1 registration — check those on the MOE register before relying on them.
About the project
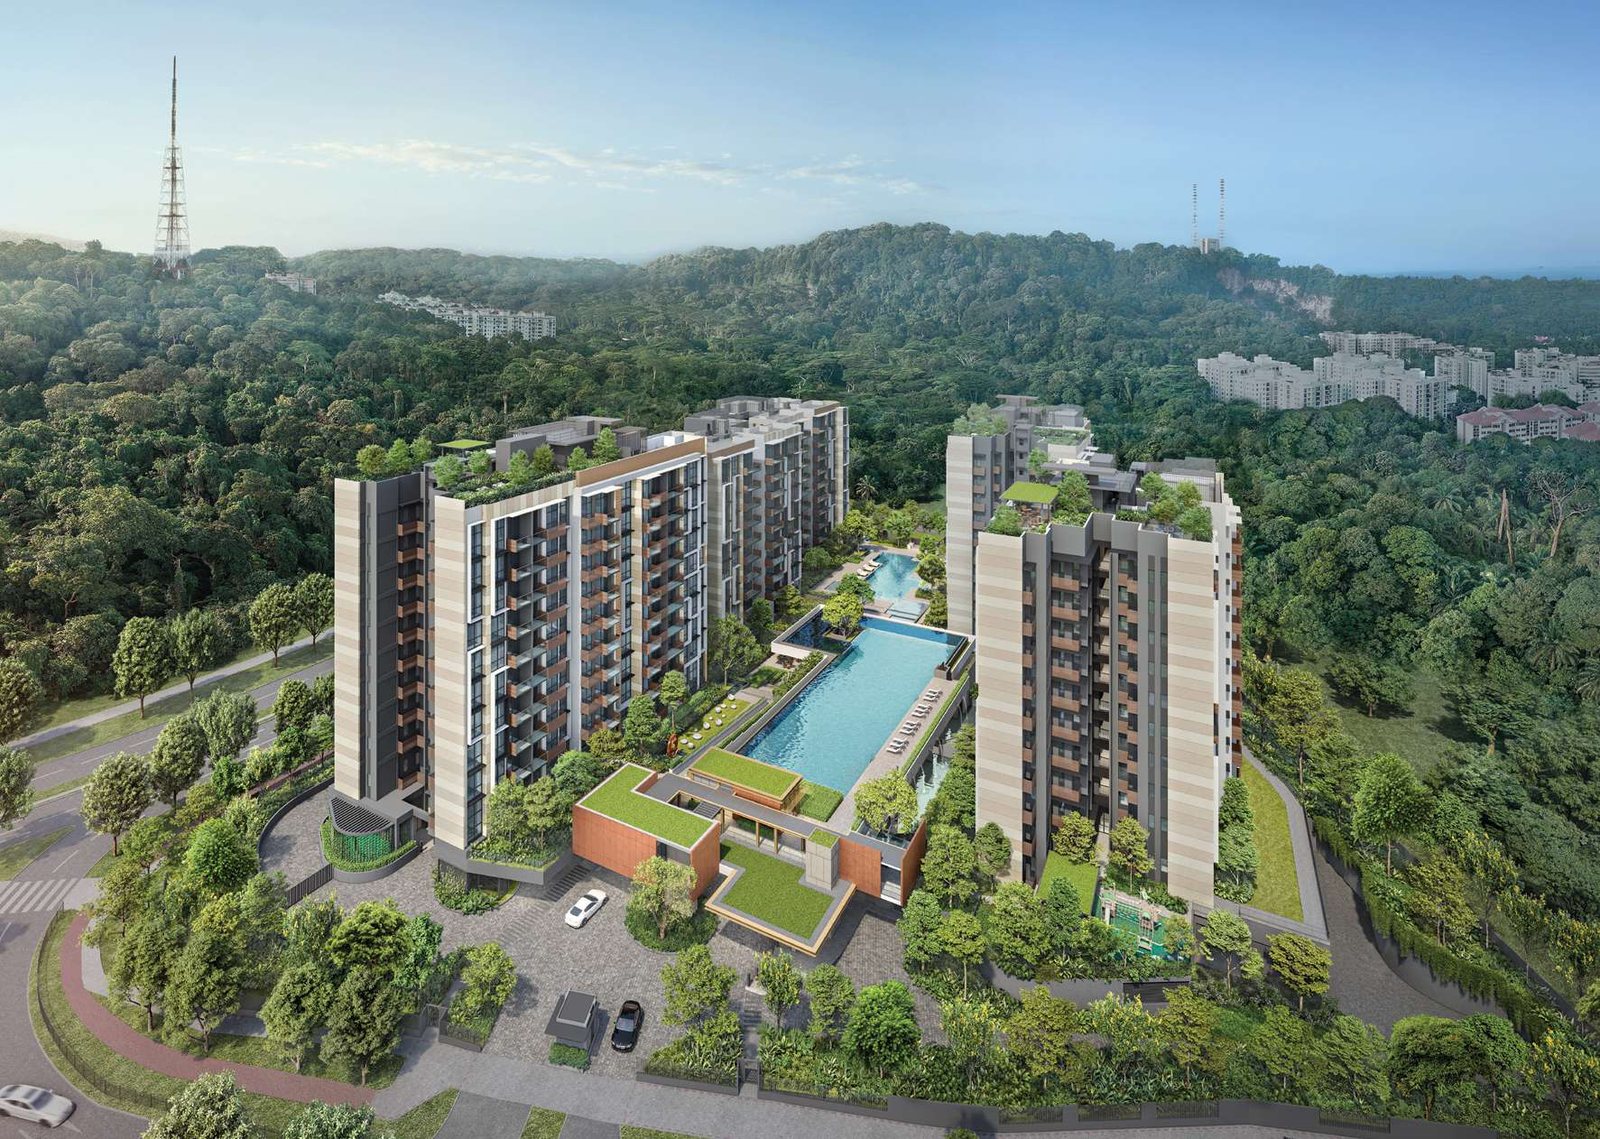
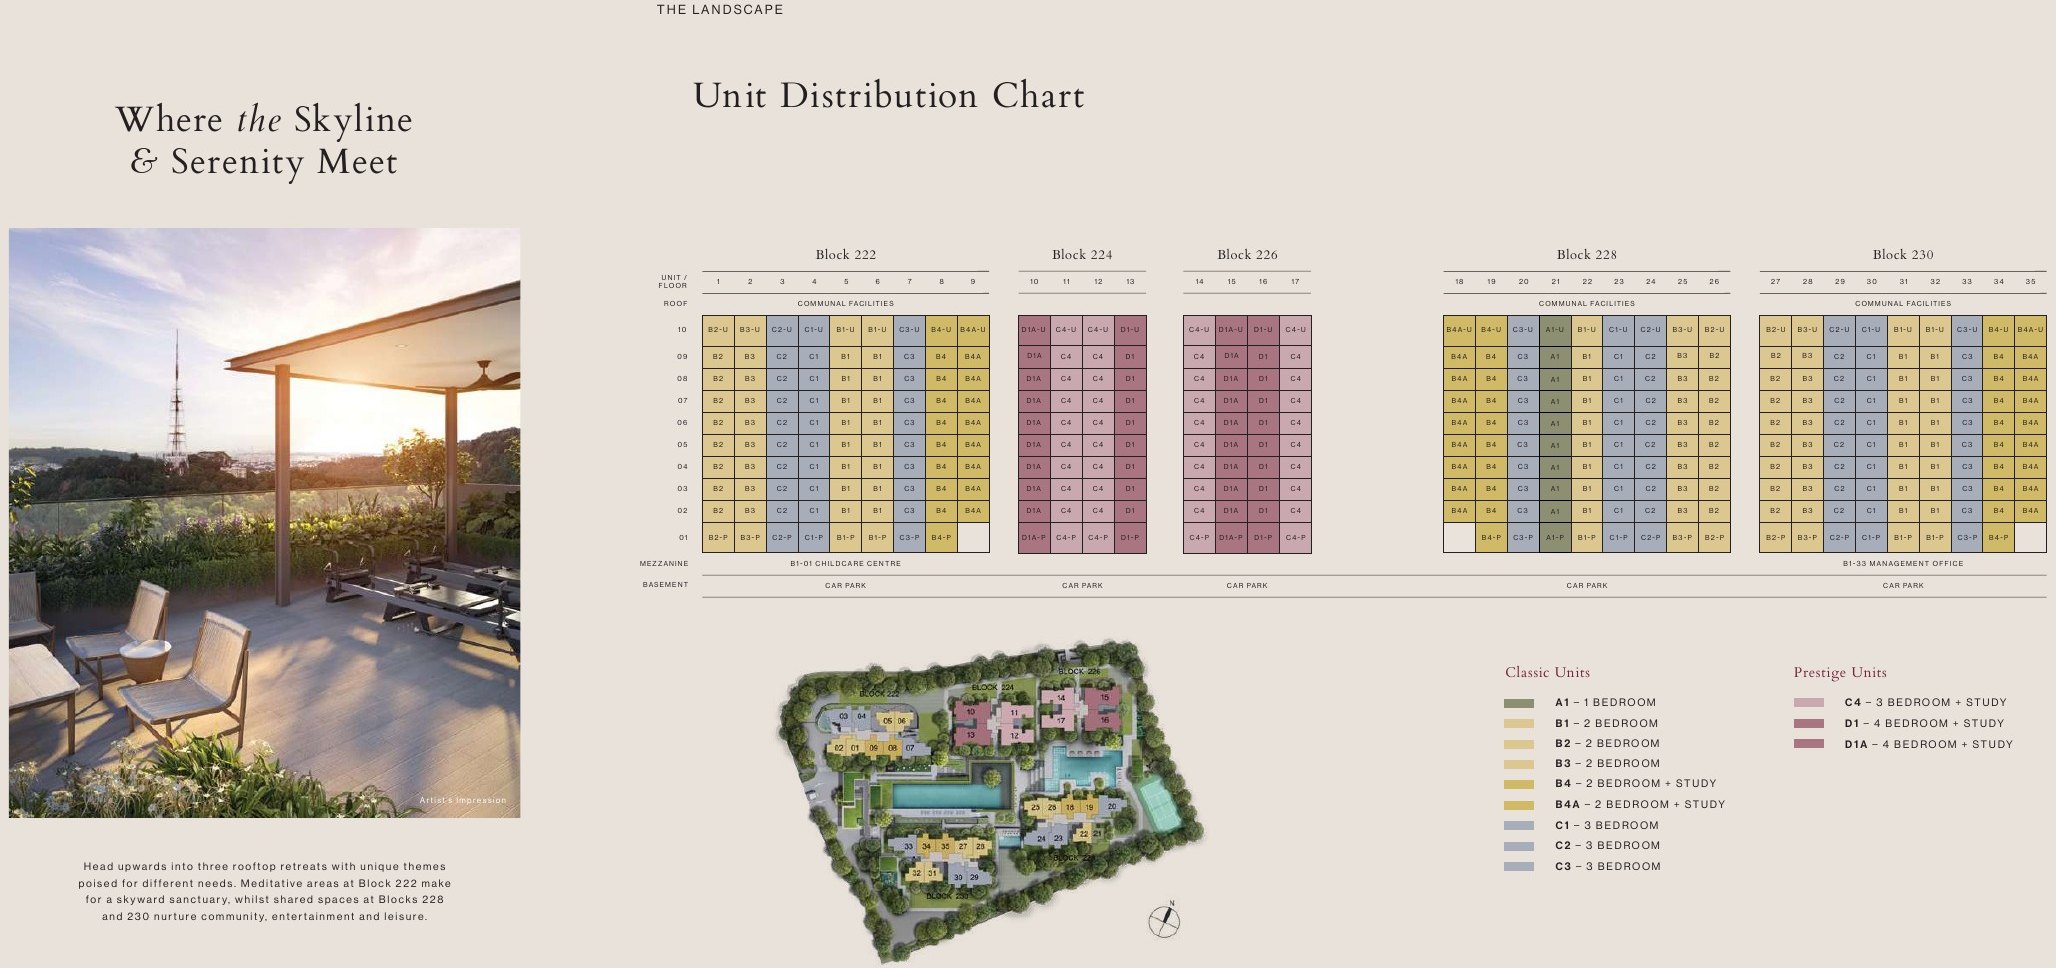
On De Souza Avenue off Jalan Jurong Kechil, about 1.1 km from Beauty World MRT and close to the Bukit Timah Nature Reserve. Units are split into two specification tiers, Classic and Prestige, which are fitted differently.
Classic units SMEG kitchen and laundry appliances with Roca sanitary ware; 3-bedroom homes get a SMEG multi-cooking oven, and a SMEG washer-dryer is provided throughout.
Prestige units A full Miele suite, including both a conventional and a steam oven in 4-bedroom homes, gas and induction hobs, and a free-standing Miele washer and dryer.
Smart home Prestige kitchens can be controlled remotely through Miele@Home or another integrated smart-home system.
Bathrooms Roca in the Classic units; a mix of Roca and Laufen in the Prestige units, with wall-hung water closets and overhead rain showers.
Specification and facility details are taken from
the developer's e-brochure. A developer may vary them between unit
types and before completion — the sale and purchase agreement governs.
Facilities
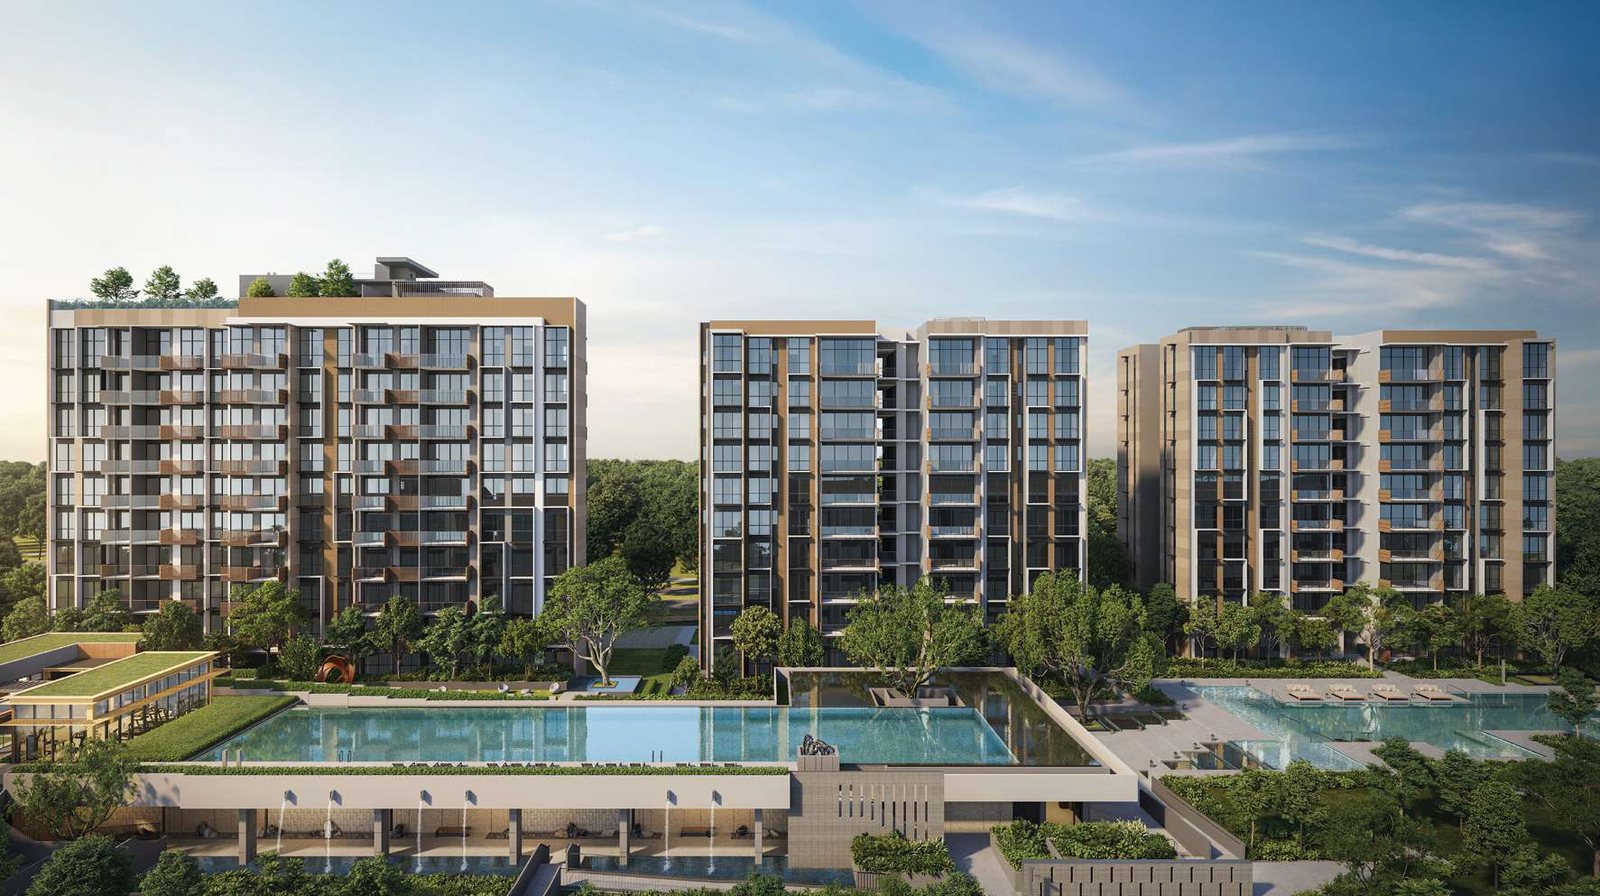
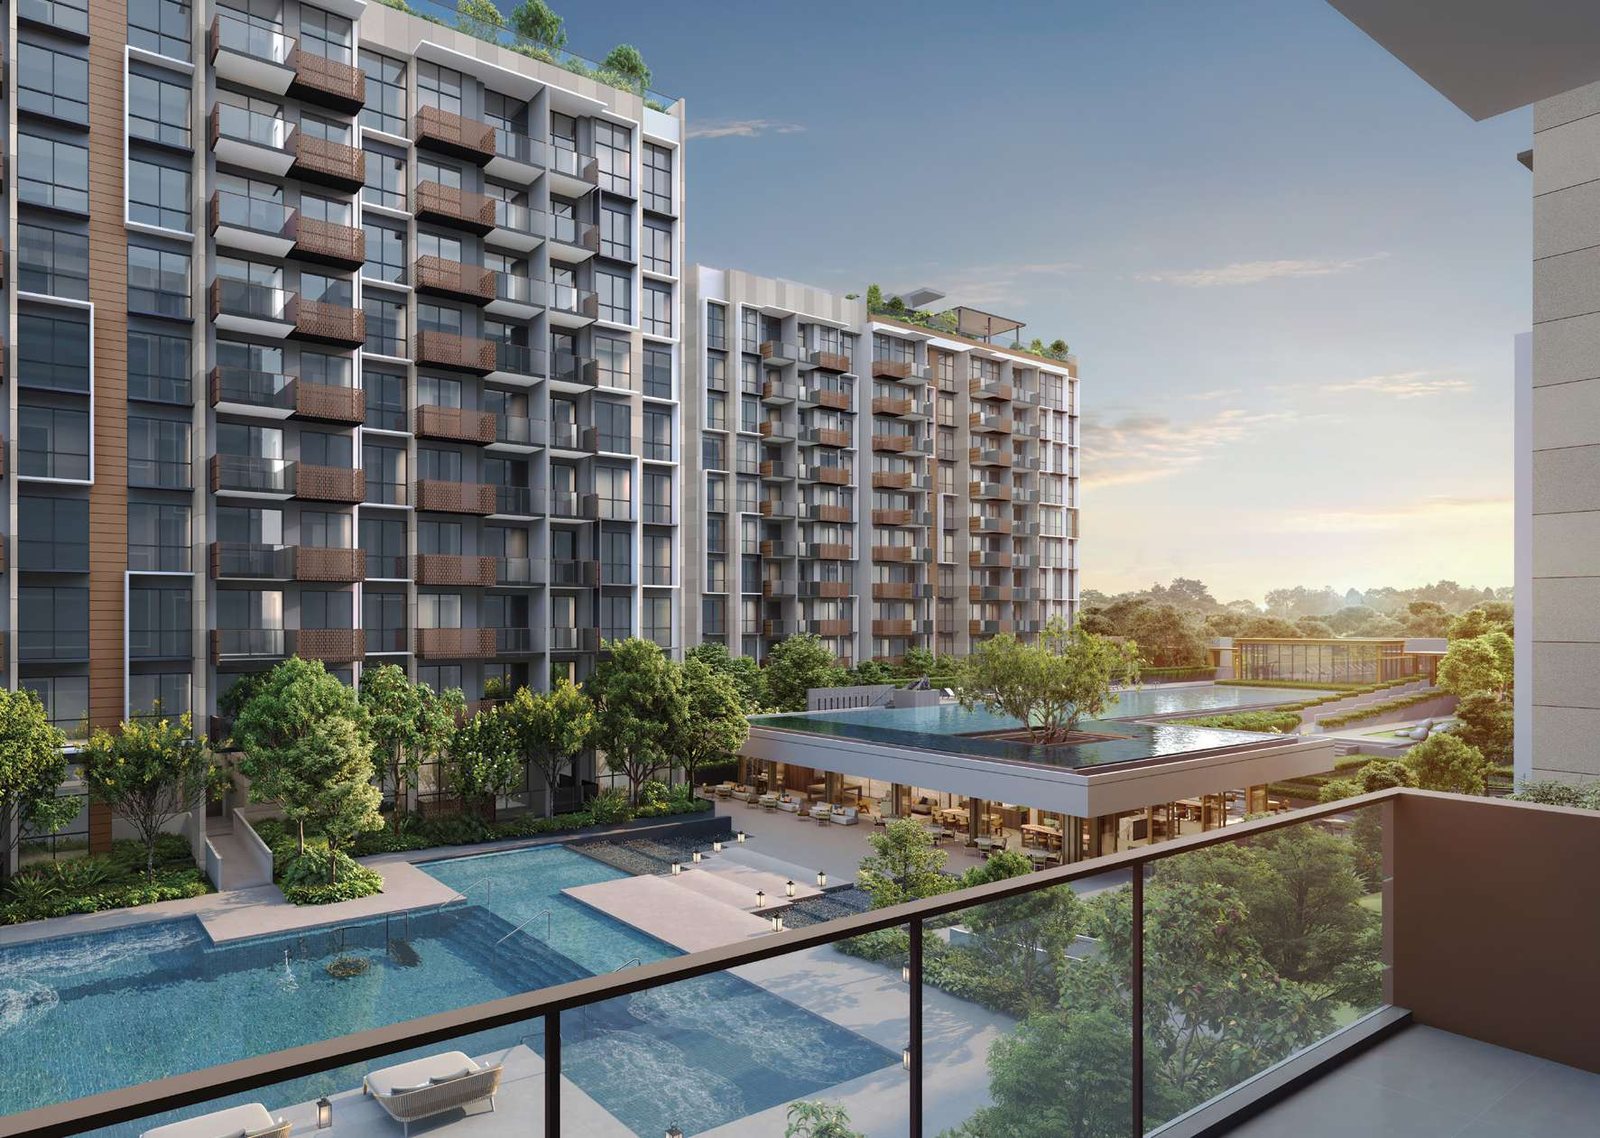
- Play Lawn
- Spa Seat
- Reading Lounge
- Picnic Lawn
- Meditation Deck
- Maze Garden
- Sky Lounge
- Pool Shower
- Main Pool Deck
- Sensory Garden
- Bubble Pool
- BBQ Pavilion
- Aqua Gym
- Play Pavilion
- Open Deck
- Serenity Lounge
Unit mix and availability
192 of 347 units taken up (55%) — 155 remaining at the last count.
| Type | Size | Sold / Total | Available | |
|---|---|---|---|---|
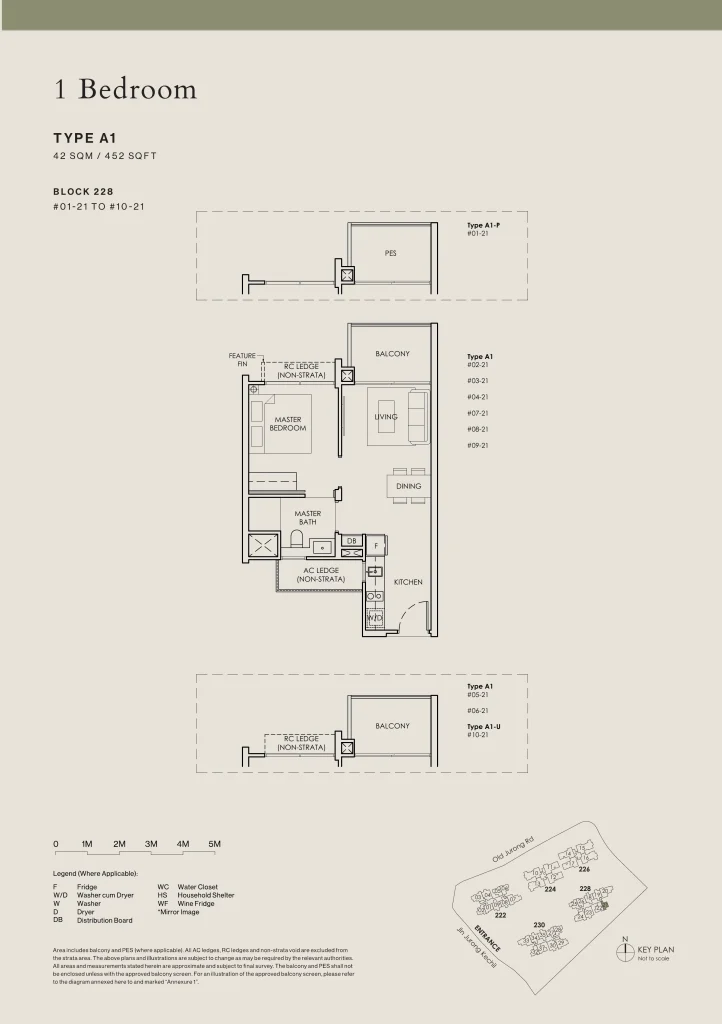
| 1BR | 452 sqft | 10/10 | 100% | 0 |
| 2BR | 678-775 sqft | 89/167 | 53% | 78 |
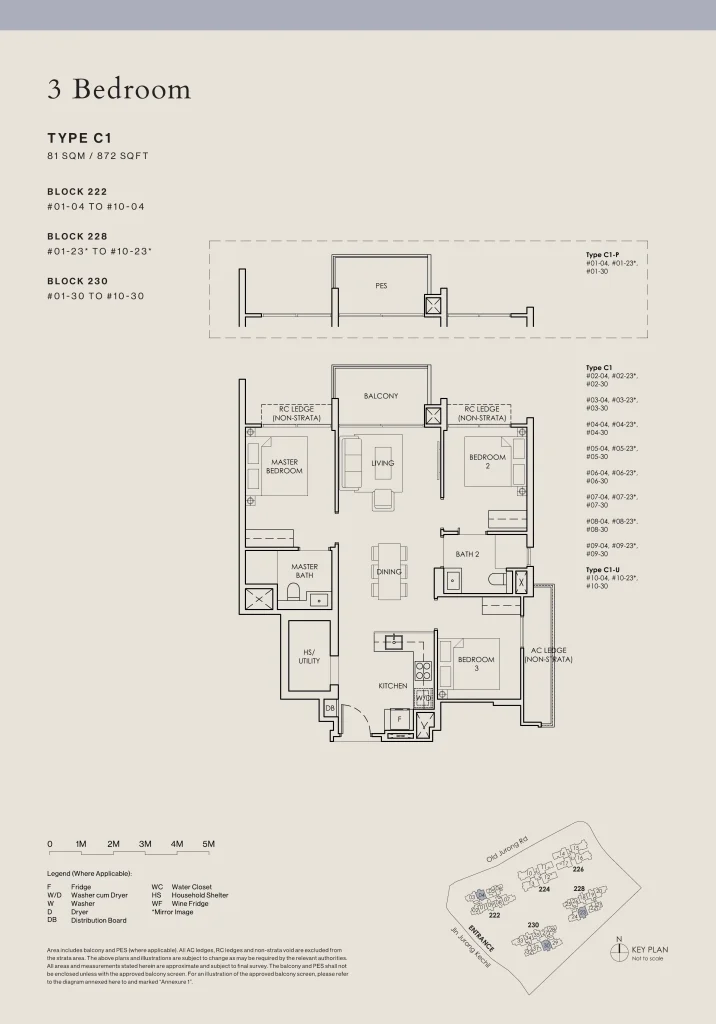
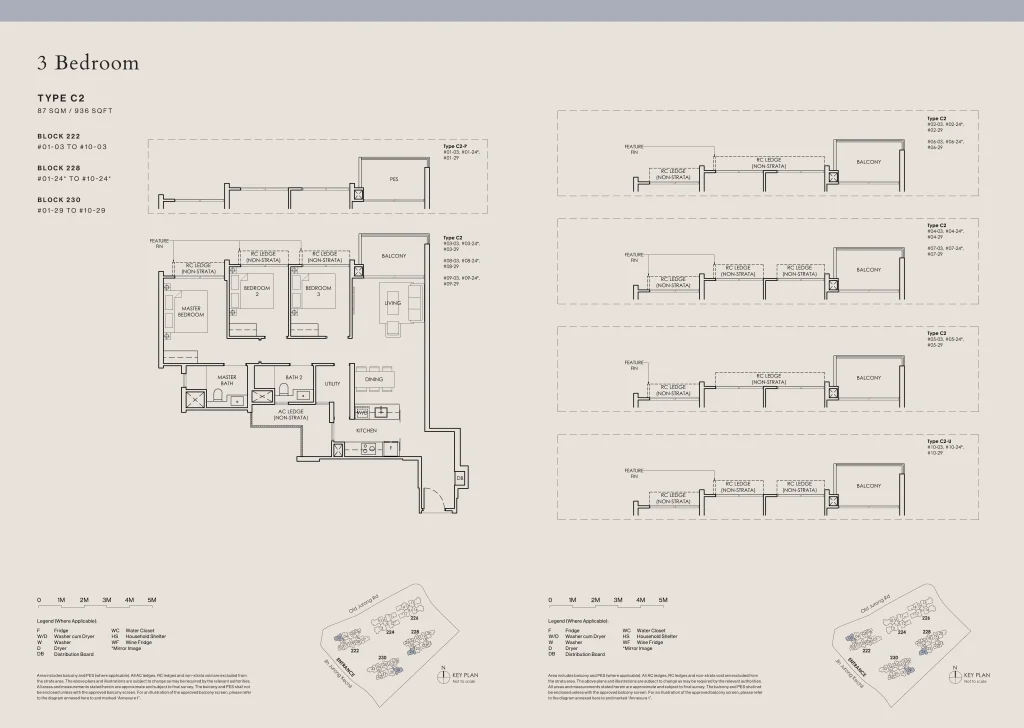
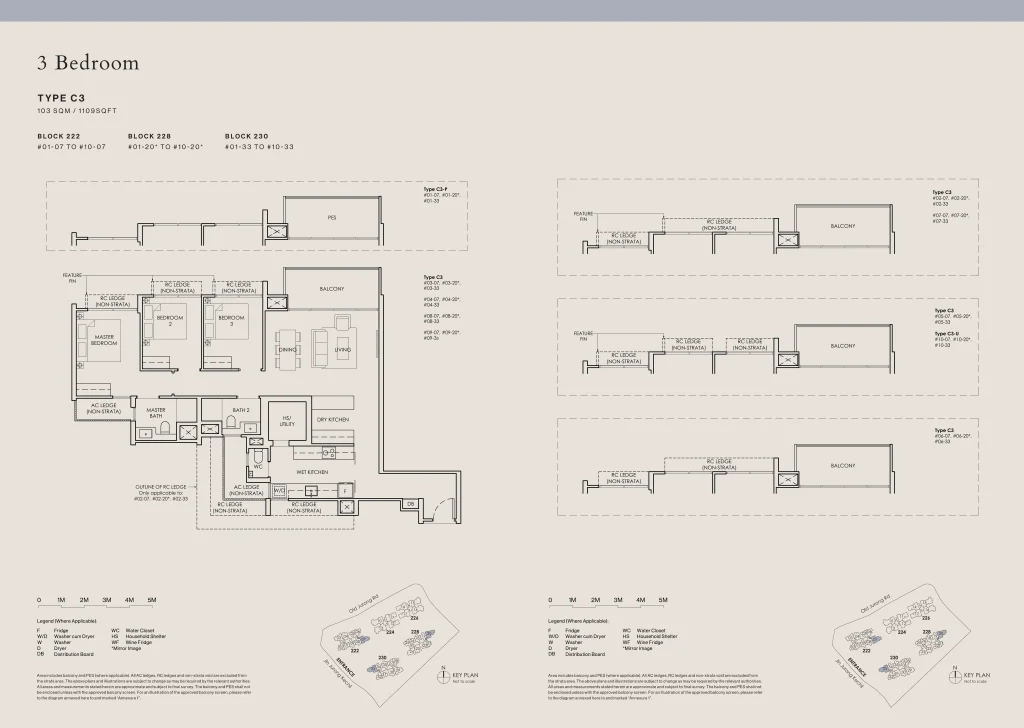
| 3BR | 872-1259 sqft | 86/130 | 66% | 44 |
| 4BR | 1453 sqft | 7/40 | 18% | 33 |
Floor plans
1 Bedroom 1 layout
2 Bedroom 3 layouts


2 Bedroom + Study 2 layouts


3 Bedroom 4 layouts

4 Bedroom 2 layouts


Past Transactions
| Type | Size | Transacted |
|---|---|---|
| 1BR | 452 sqft | S$994,000 – S$1,136,000 S$2,199–2,515 psf |
| 2BR | 678-775 sqft | S$1,515,000 – S$1,865,000 S$2,233–2,633 psf |
| 3BR | 872-1259 sqft | S$1,936,000 – S$3,150,000 S$2,220–2,569 psf |
| 4BR | 1453 sqft | S$3,454,000 – S$3,664,000 S$2,377–2,522 psf |
Project details come from URA developer sales information and are refreshed daily; unit counts and
take-up move week to week, and an expected TOP is the developer's estimate, not a guarantee.
Nothing here is an offer or a price quotation — speak to us for current pricing and availability.