
1/7
UPPERHOUSE AT ORCHARD BOULEVARD
Now SellingORCHARD BOULEVARD · D10 · Condo
Launch information
LaunchJul 2025
Total units301
Expected TOP2030
Tenure99-year
TypeCondo
SegmentCCR
The land, and what it cost
S$428,280,980
S$1,617 psf per plot ratio
URA tender record
DeveloperUNITED VENTURE DEVELOPMENT (NO. 7) PTE. LTD.
How it was acquiredGovernment land sale — public tender
Bids received4 bids
Tender awarded21 February 2024
Land parcelOrchard Boulevard
Site area7,031 sqm (75,685 sqft)
Gross floor area24,610 sqm (264,900 sqft)
Plot ratio3.50
Why it matters. The land alone cost S$1,617 for every square foot the developer may build, before construction, finance and
margin.
Where it is
Loading the map…
MRT & LRTSchoolsShoppingSupermarketsFood & drinkCommunityThis site
The 3D view opens on the site.
Zoom out to bring the rest of the pins into frame — they reach 2 km.
The pin is the centre of the land parcel as filed by URA.
What is nearby — within 2 km
Orchard Boulevard (TE13) is the nearest station, 231 m away — about 3 minutes on foot. 7 schools, 8 shopping options, 12 supermarkets fall inside the same radius.
MRT & LRT
TE13Orchard Boulevard
231 m · 3 min
TE12Napier
773 m · 10 min
NS22TE14Orchard
901 m · 11 min
TE15Great World
1,251 m · 16 min
EW18Redhill
1,615 m · 20 min
NS23Somerset
1,625 m · 20 min
EW17Tiong Bahru
1,789 m · 22 min
NS21DT11Newton
1,936 m · 24 min
Schools
Alexandra Primary School (1-2KM)
1,186 m · 15 min
Crescent Girls' School (1-2KM)
1,218 m · 15 min
Gan Eng Seng School (1-2KM)
1,438 m · 18 min
Queenstown Secondary School (1-2KM)
1,548 m · 19 min
River Valley Primary School (1-2KM)
1,550 m · 19 min
Queenstown Primary School (1-2KM)
1,987 m · 25 min
Zhangde Primary School (1-2KM)
1,987 m · 25 min
Shopping
ION Orchard
901 m · 11 min
Takashimaya
970 m · 12 min
Tanglin Mall
1,195 m · 15 min
Orchard Central
1,596 m · 20 min
313 Somerset
1,625 m · 20 min
Tiong Bahru Plaza
1,789 m · 22 min
United Square
1,936 m · 24 min
Balmoral Plaza
1,957 m · 24 min
Supermarkets
Cold Storage Fresh Gold
317 m · 4 min
Scoop Wholefoods
318 m · 4 min
7-Eleven
333 m · 4 min
Little farms
334 m · 4 min
Cold Storage Tanglin Mall
488 m · 6 min
SuperNature
689 m · 9 min
7-Eleven
705 m · 9 min
Feyazi Fancy Centre (Mini Mart)
759 m · 9 min
Food & drink · 2,074 places
The Grange (Pub)
90 m · 1 min
R S B Rubel (Asian Restaurant)
118 m · 1 min
Le Figue (French Restaurant)
121 m · 2 min
Parkway Rehab @ Camden Medical (Singaporean Restaurant)
123 m · 2 min
Jiang-Nan Chun (Seafood Restaurant)
135 m · 2 min
One-Ninety Bar (Bar)
135 m · 2 min
One-Ninety Restaurant (Asian Fusion Restaurant)
135 m · 2 min
Fat Cow (Steakhouse)
141 m · 2 min
Community
Kim Seng CC
1,546 m · 19 min
Leng Kee CC
1,740 m · 22 min
Henderson CC
1,780 m · 22 min
Cairnhill CC
1,877 m · 23 min
Distances are straight-line from the site and walking times assume
80 m a minute. School distances are not the same as the 1 km and 2 km bands used in
Primary 1 registration — check those on the MOE register before relying on them.
About the project
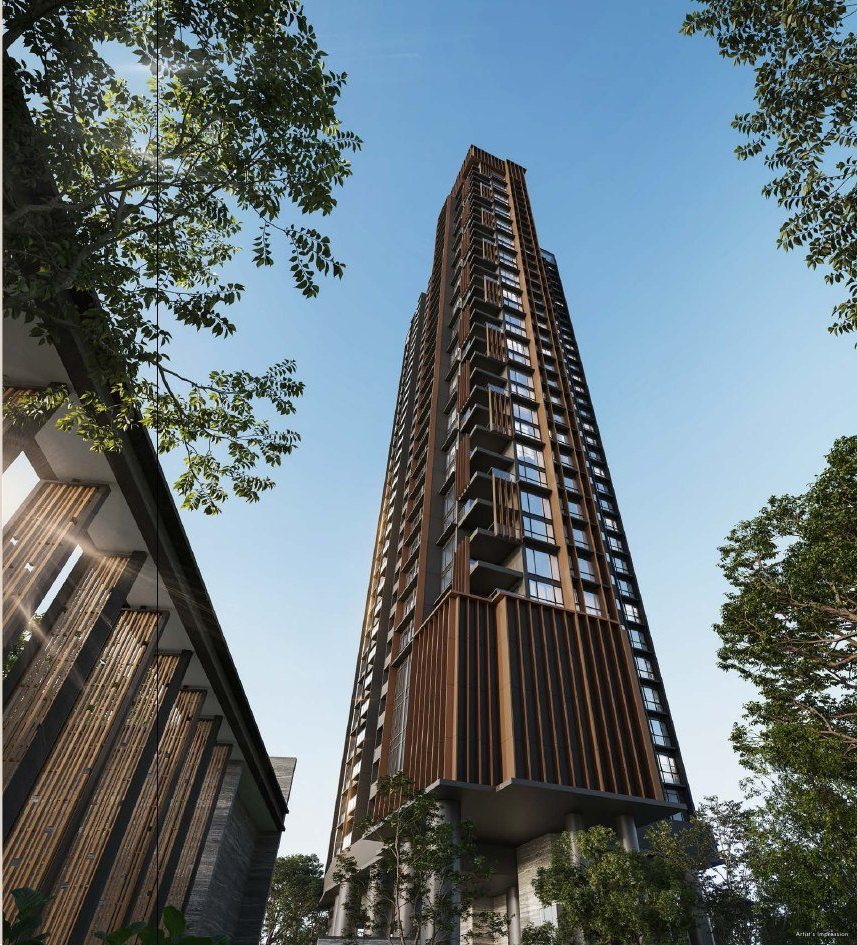
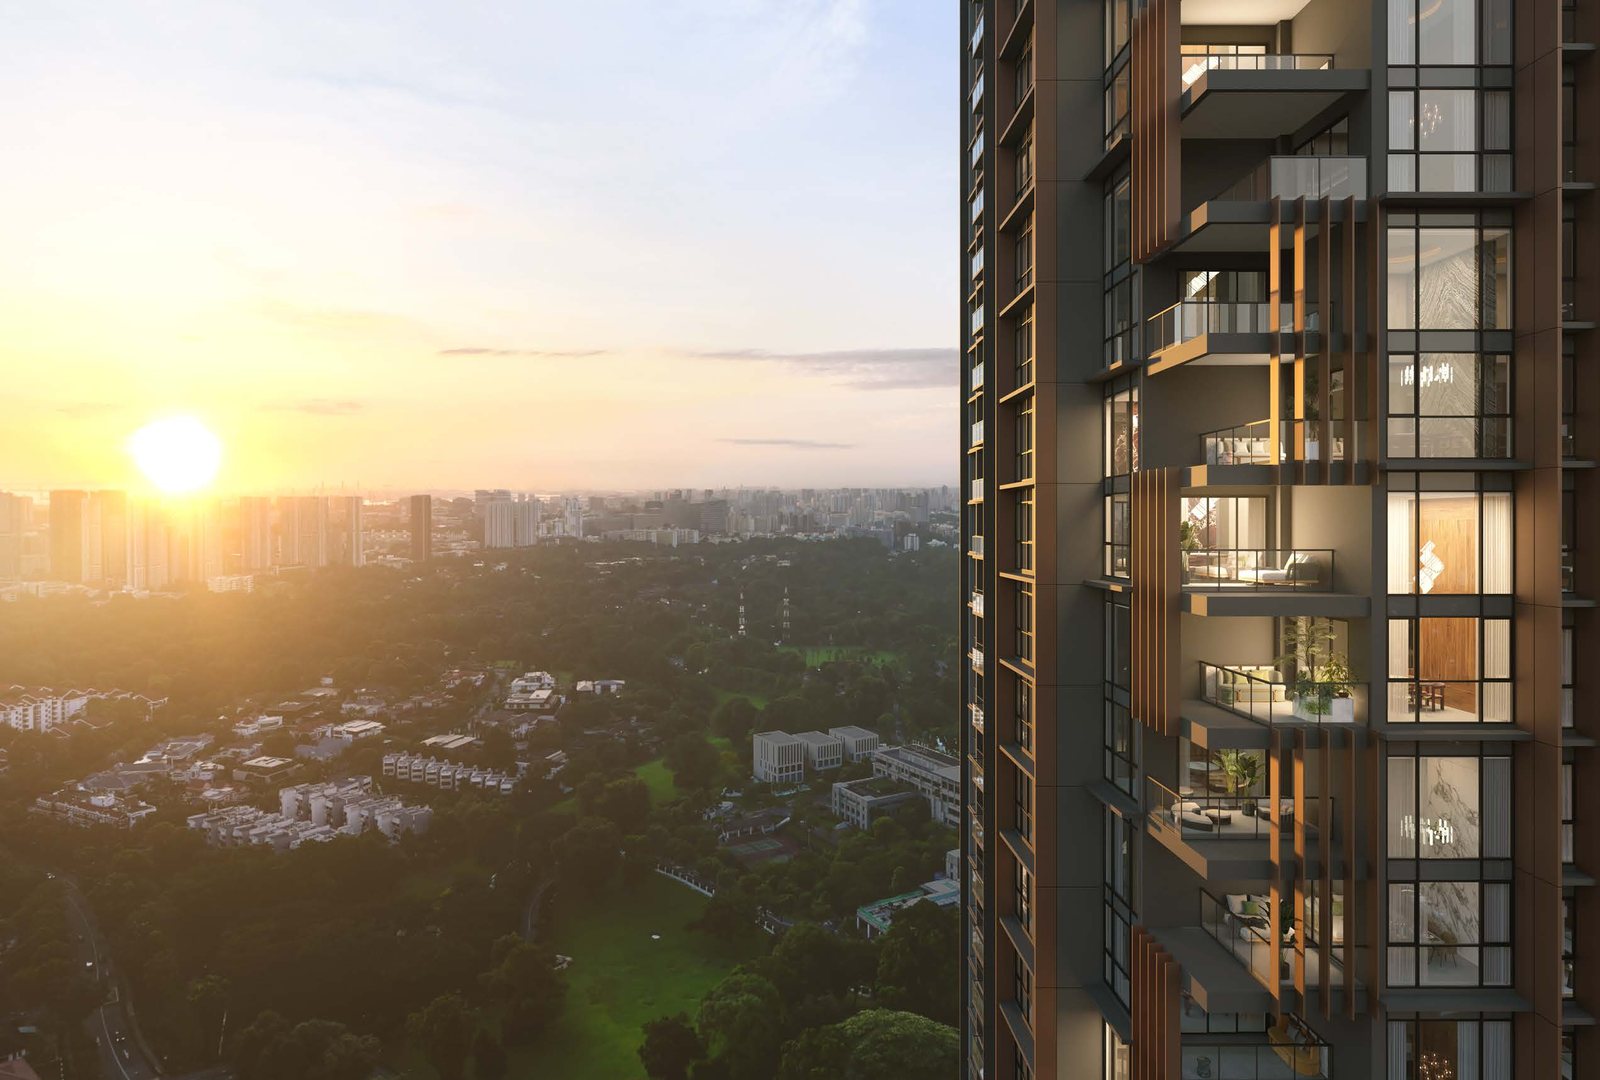
A 7,031 sqm freehold-feel site on Orchard Boulevard itself, around 230 m from Orchard Boulevard MRT on the Thomson-East Coast Line. The highest land price per square foot of floor area of any project on this list, at S$1,617 psf ppr.
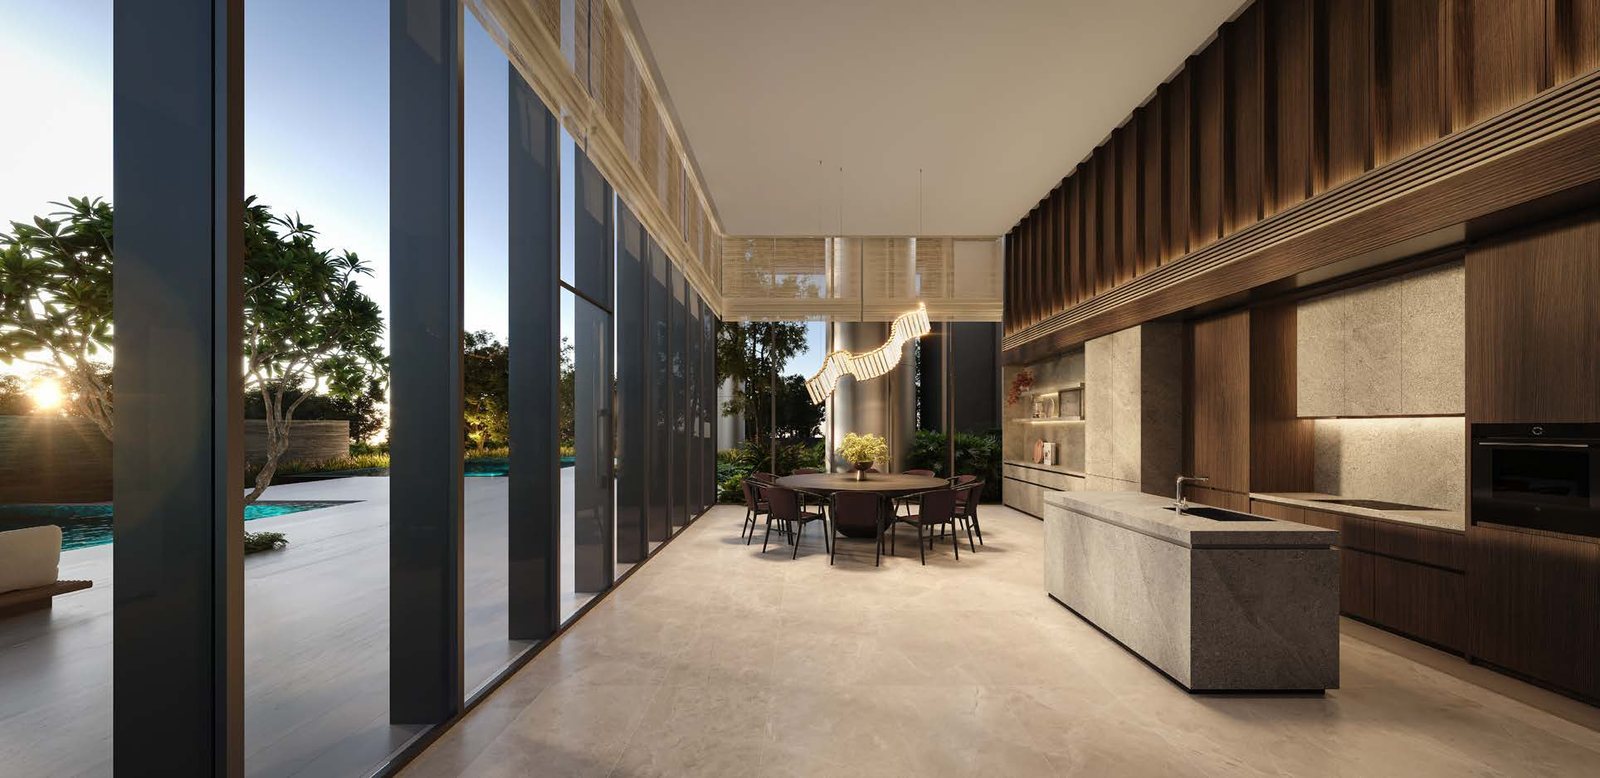
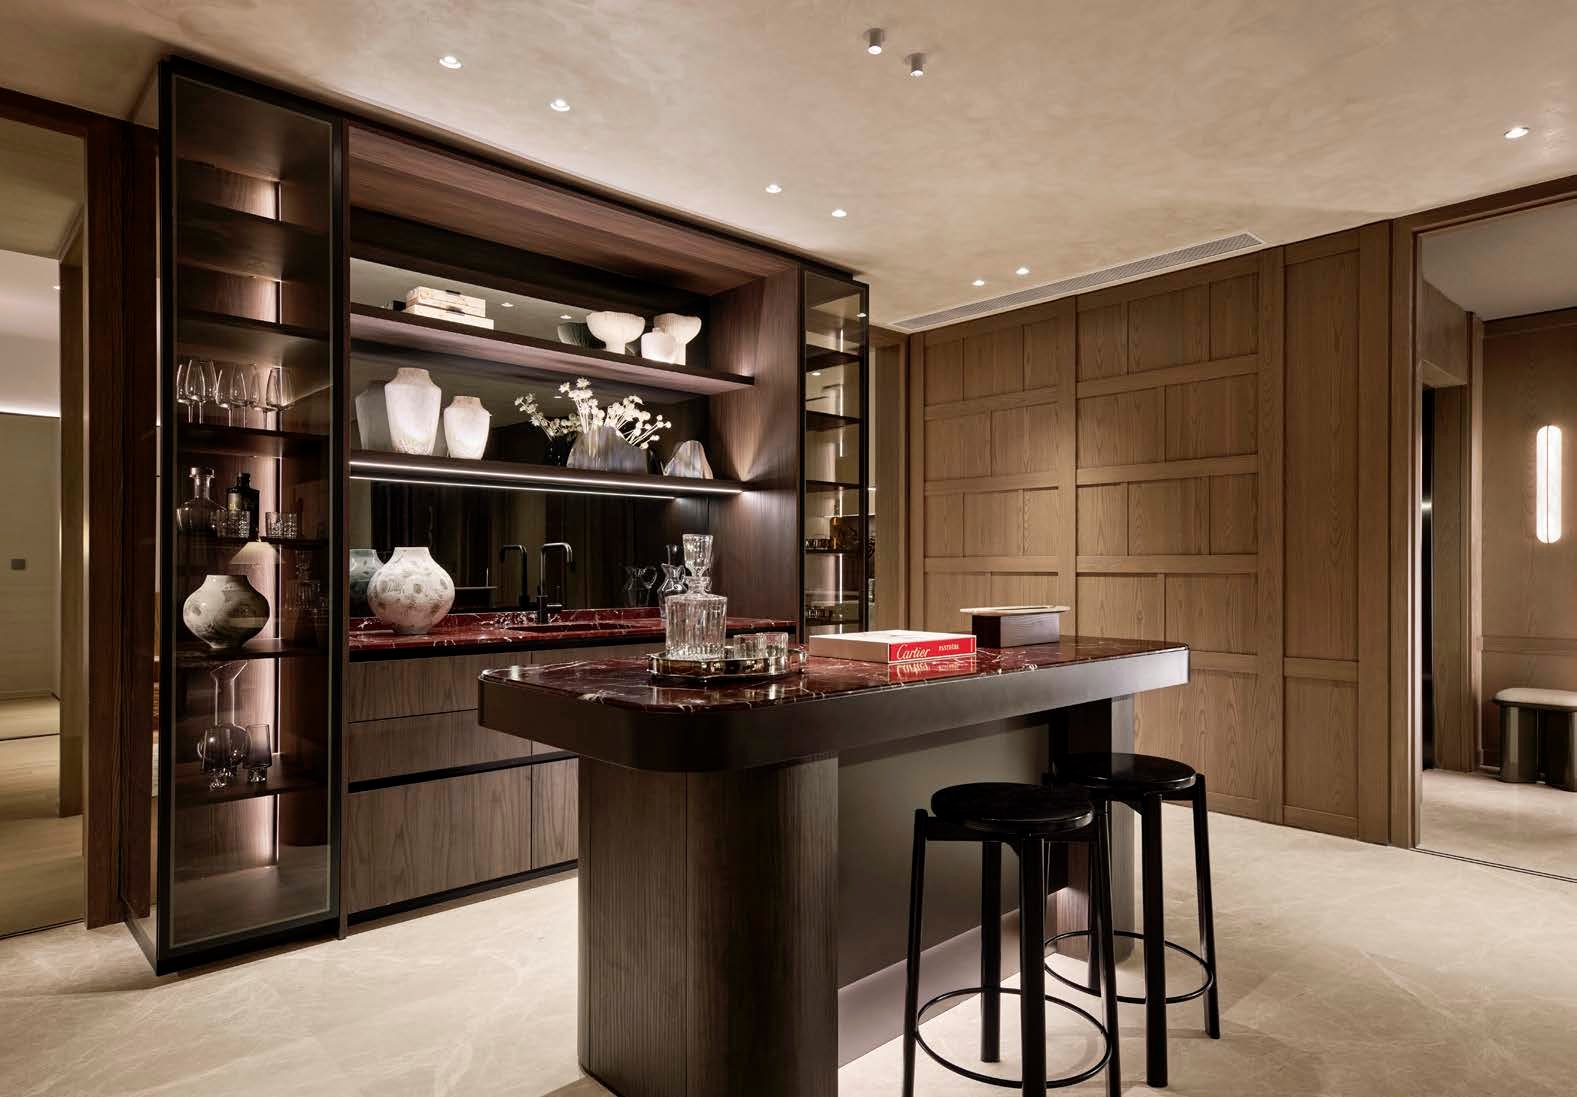
Kitchen Ernestomeda cabinetry with a V-ZUG integrated steam oven; the 4-bedroom suites get a Rosso Levanto marble island worktop at the gourmet kitchen bar.
Bathrooms Gessi sanitary fittings.
Wardrobes A Rimadesio walk-in wardrobe in the 4-bedroom suite.
Specification and facility details are taken from
the developer's e-brochure. A developer may vary them between unit
types and before completion — the sale and purchase agreement governs.
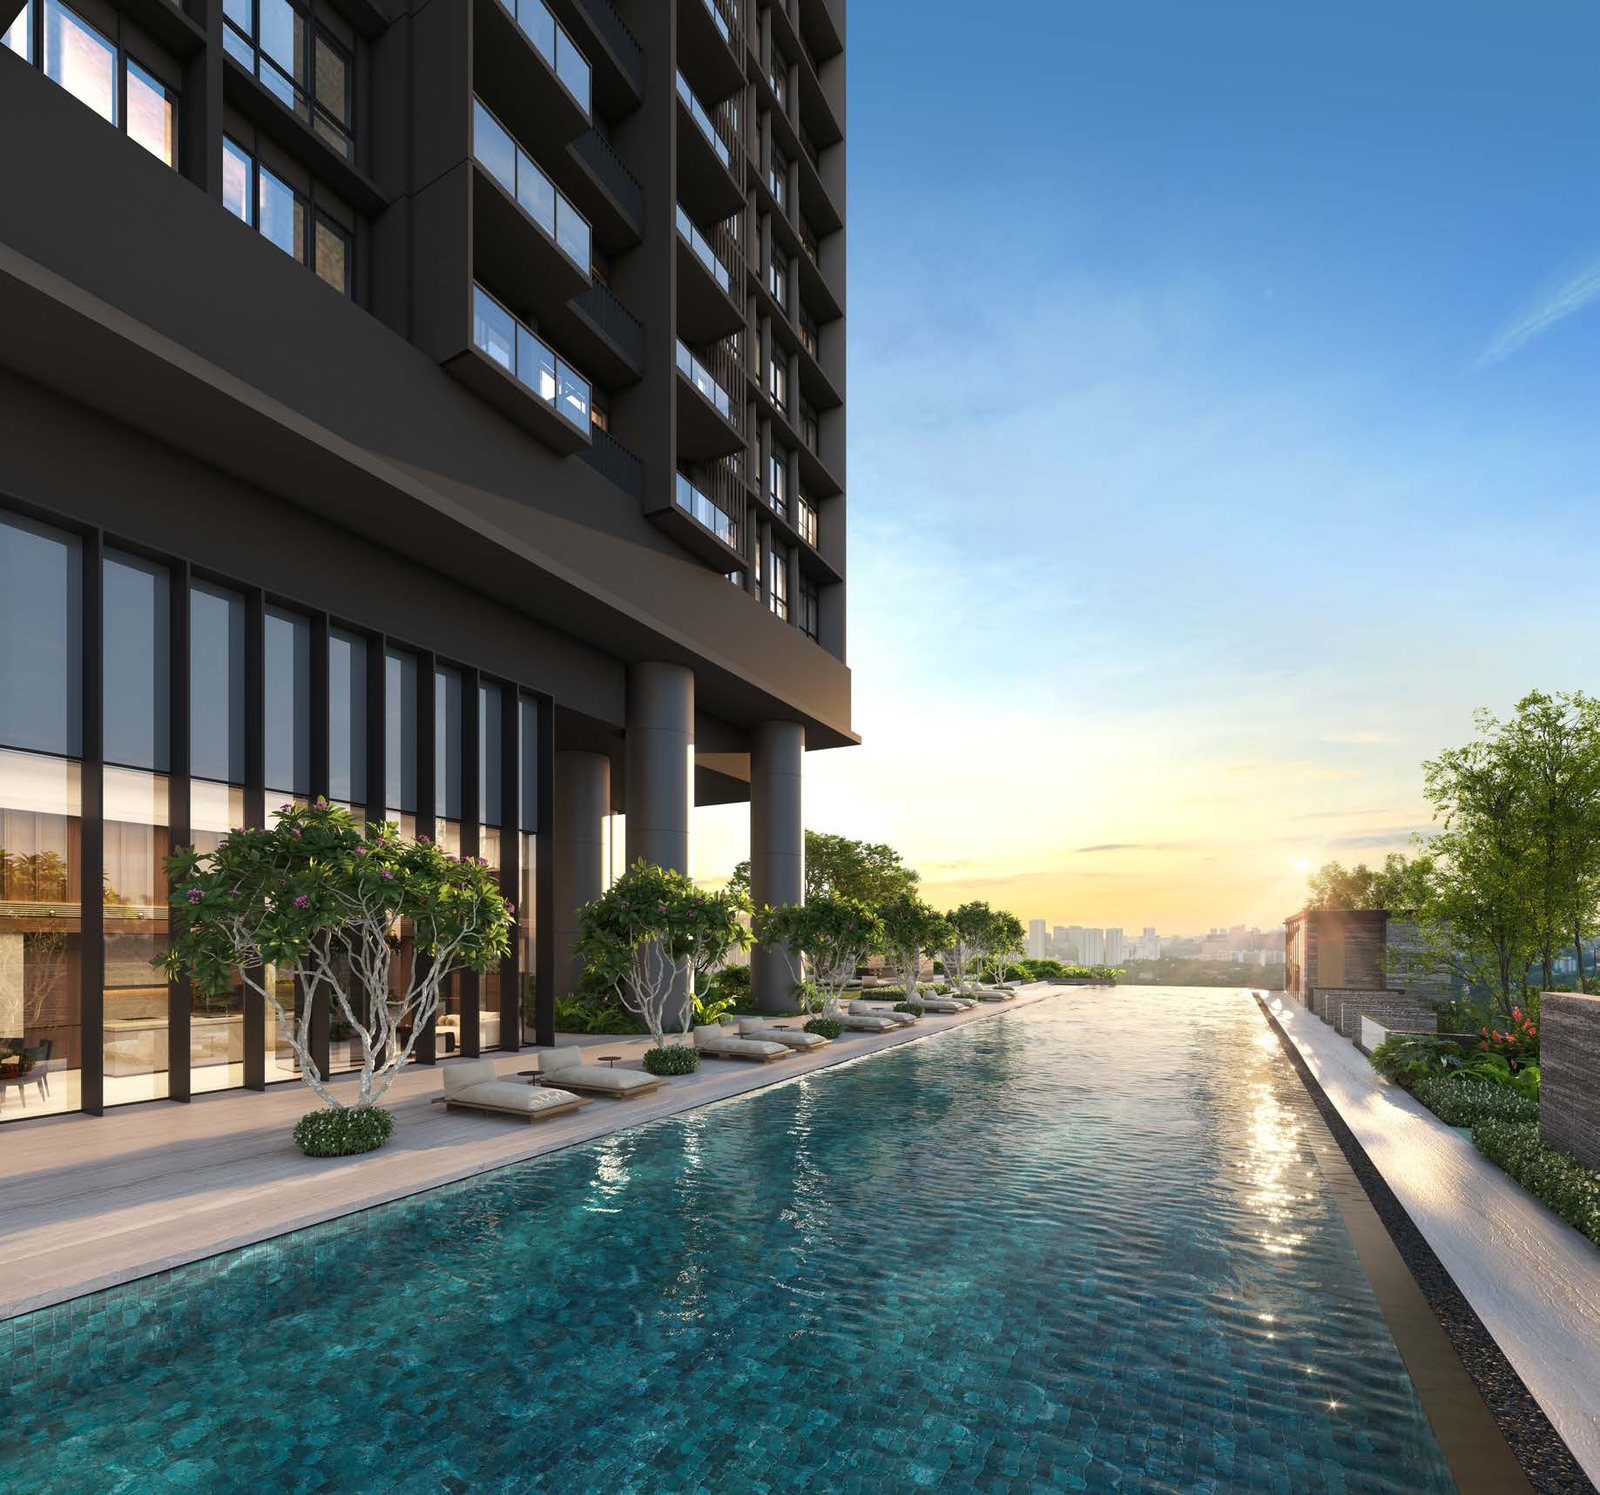
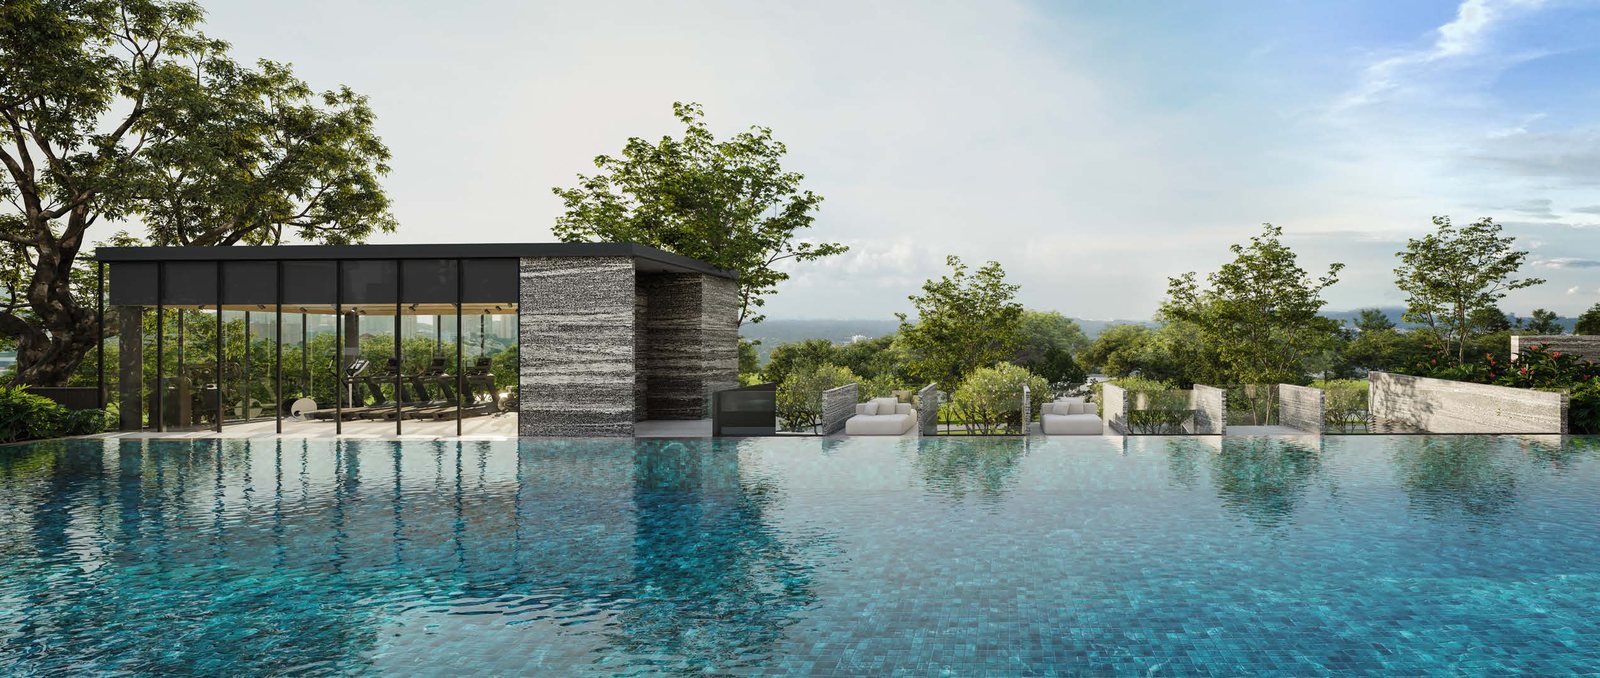
Facilities
- Plaza Planting
- Spa Bed
- Bubble Pool
- Play Area
- Garden Lounge
- The Gym
- Poolside Deck
- Family Deck
- Serenity Lawn
- Leisure Pool
- Gourmet Pavilion
- Play Pool
- Hydropool
- Indoor Spa Pool
- Garden Pavilion
- Garden Rain Shower
- Relaxation Deck
- The Spa Sanctuary
- Changing Room
- Drop Off (Arrival Courtyard)
- C Bicycle
- Function Room
- Residents' Lounge
- Plaza Planting 1
Unit mix and availability
250 of 301 units taken up (83%) — 51 remaining at the last count.
| Type | Size | Sold / Total | Available | |
|---|---|---|---|---|
| 1BR | 474 sqft | 42/67 | 63% | 25 |
| 2BR | 700-764 sqft | 151/169 | 89% | 18 |
| 3BR | 1012 sqft | 34/34 | 100% | 0 |
| 4BR | 2056 sqft | 23/31 | 74% | 8 |
Floor plans
1 Bedroom 1 layout

2 Bedroom 4 layouts


3 Bedroom 1 layout

4 Bedroom 1 layout

Past Transactions
| Type | Size | Transacted |
|---|---|---|
| 1BR | 474 sqft | S$1,395,000 – S$1,676,000 S$2,943–3,536 psf |
| 2BR | 700-764 sqft | S$2,133,000 – S$2,720,000 S$3,047–3,641 psf |
| 3BR | 1012 sqft | S$3,269,000 – S$3,832,000 S$3,230–3,787 psf |
| 4BR | 2056 sqft | S$7,034,000 – S$7,970,000 S$3,421–3,876 psf |
Project details come from URA developer sales information and are refreshed daily; unit counts and
take-up move week to week, and an expected TOP is the developer's estimate, not a guarantee.
Nothing here is an offer or a price quotation — speak to us for current pricing and availability.