
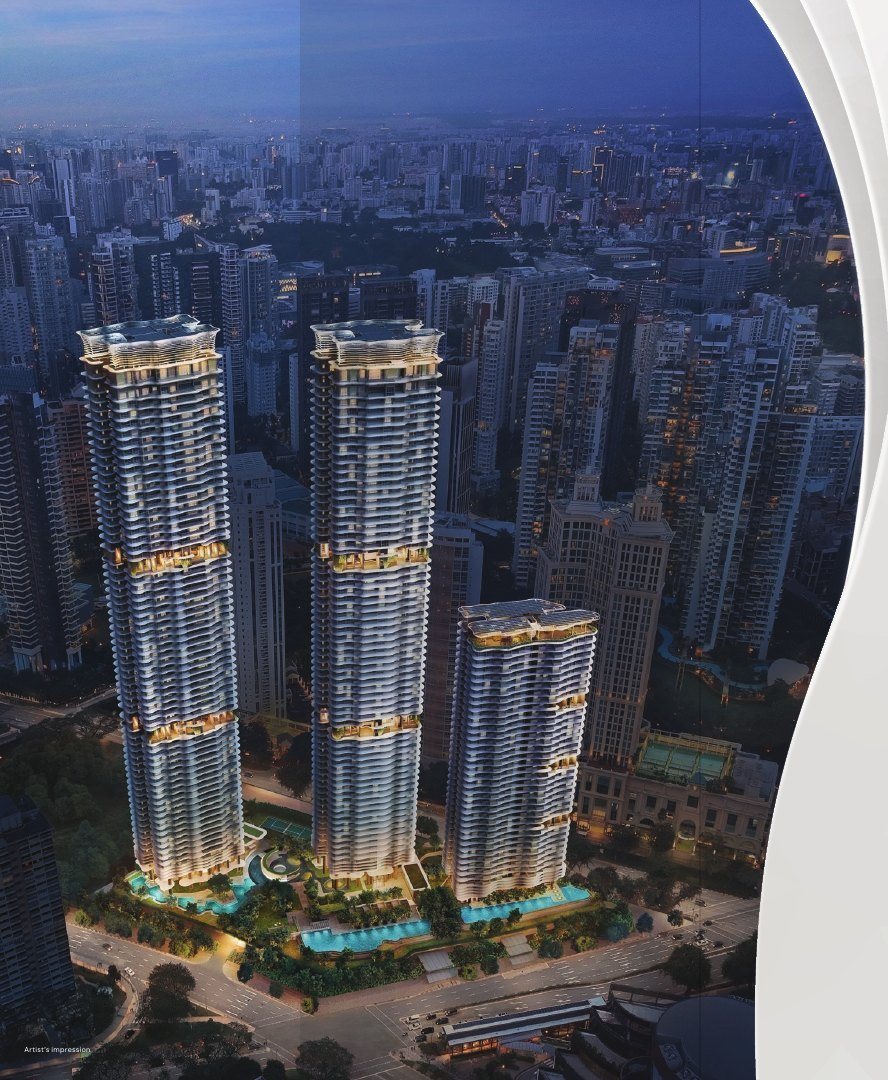


1/3
ZYON GRAND
Now SellingKIM SENG ROAD · D03 · Condo
Launch information
LaunchOct 2025
Total units706
Expected TOP2030
Tenure99-year
TypeCondo
SegmentRCR
The land, and what it cost
S$1,106,888,000
S$1,202 psf per plot ratio
URA tender record
DeveloperCDL-MFA Altair Property Pte. Ltd. & CDL-MFA Vega Property Pte. Ltd.
How it was acquiredGovernment land sale — public tender
Bids received1 bid
Tender awarded16 April 2024
Land parcelZion Road (Parcel A)
Site area15,278 sqm (164,450 sqft)
Gross floor area85,557 sqm (920,927 sqft)
Plot ratio5.60
Why it matters. The land alone cost S$1,202 for every square foot the developer may build, before construction, finance and
margin.
Where it is
Loading the map…
MRT & LRTSchoolsShoppingSupermarketsFood & drinkCommunityThis site
The 3D view opens on the site.
Zoom out to bring the rest of the pins into frame — they reach 2 km.
The pin is the centre of the land parcel as filed by URA.
What is nearby — within 2 km
Havelock (TE16) is the nearest station, 360 m away — about 5 minutes on foot. 8 schools, 10 shopping options, 12 supermarkets fall inside the same radius.
MRT & LRT
TE16Havelock
360 m · 5 min
TE15Great World
404 m · 5 min
EW17Tiong Bahru
883 m · 11 min
DT20Fort Canning
1,183 m · 15 min
NS23Somerset
1,254 m · 16 min
EW16NE3TE17Outram Park
1,296 m · 16 min
NE4DT19Chinatown
1,337 m · 17 min
NE5Clarke Quay
1,469 m · 18 min
Schools
River Valley Primary School (≤1KM)
485 m · 6 min
Alexandra Primary School (1-2KM)
1,027 m · 13 min
Zhangde Primary School (1-2KM)
1,100 m · 14 min
Gan Eng Seng School (1-2KM)
1,110 m · 14 min
Cantonment Primary School (1-2KM)
1,809 m · 23 min
Crescent Girls' School (1-2KM)
1,815 m · 23 min
Chij (Kellock) (1-2KM)
1,821 m · 23 min
School Of The Arts, Singapore (1-2KM)
1,946 m · 24 min
Shopping
Great World City
360 m · 5 min
Tiong Bahru Plaza
883 m · 11 min
313 Somerset
1,254 m · 16 min
Outram Park Pearl's Centre
1,296 m · 16 min
Pearl's Hill City Park
1,296 m · 16 min
Chinatown Point
1,337 m · 17 min
Orchard Central
1,442 m · 18 min
Takashimaya
1,524 m · 19 min
Supermarkets
Rivergate Grocer
338 m · 4 min
Scoop
364 m · 5 min
Cold Storage Tanjong Pagar Plaza
388 m · 5 min
7-Eleven
396 m · 5 min
Shell Select
417 m · 5 min
CS Fresh
424 m · 5 min
Meidi-Ya
430 m · 5 min
retail shop
432 m · 5 min
Food & drink · 5,484 places
McDonald's (Fast Food)
151 m · 2 min
Cafe Brio's (Cafe)
157 m · 2 min
Food Capital (Buffet Restaurant)
158 m · 2 min
Tempo (Cocktail Bar)
159 m · 2 min
Together Bar (Bar)
162 m · 2 min
Red House Seafood (Seafood Restaurant)
164 m · 2 min
Nanjya Monjya Waterfront (Japanese Restaurant)
165 m · 2 min
The Lobby Lounge (Barbecue Restaurant)
174 m · 2 min
Community
Kim Seng CC
335 m · 4 min
Tiong Bahru CC
803 m · 10 min
Henderson CC
1,248 m · 16 min
Kreta Ayer CC
1,467 m · 18 min
imPAct@Hong Lim Green
1,501 m · 19 min
Distances are straight-line from the site and walking times assume
80 m a minute. School distances are not the same as the 1 km and 2 km bands used in
Primary 1 registration — check those on the MOE register before relying on them.
About the project
On Parcel A of the Zion Road land sale beside the Singapore River, with a commercial component filed by URA as Zyon Galleria. Its S$1.11 billion tender is the second-largest paid for a single parcel on this list, after Hougang Central.
Kitchen Premium appliances from V-ZUG, Liebherr and De Dietrich.
Bathrooms Hansgrohe fittings with Geberit sanitary ware.
Penthouses Marble flooring through the living and dining areas, with warm timber tones in the bedrooms.
Specification and facility details are taken from
the developer's e-brochure. A developer may vary them between unit
types and before completion — the sale and purchase agreement governs.
Facilities
- Lagoon Deck
- Grand Lawn
- Reflective Court
- Club Gourmet
- Play Deck
- Bubbling Pool
- Arrival Cascades
- Club Social
- Kids Pool
- Leisure Lawn
- Waterfall Lounge
- BBQ Pavilion
- Fitness Suite
- Hydro Lounge
- Gourmet Pavilion
- Yoga Studio
- Hydro Spa
- Media Room
- Aqua Lounge
- Games Studio
- Chill Out Lounge
- Family Pool
- Aqua Bed
- Changing Room
- Family Deck
- Pool Deck
- Adventure Playground
- Aqua Pavilion
- Waterfall Deck
Unit mix and availability
640 of 706 units taken up (91%) — 66 remaining at the last count.
| Type | Size | Sold / Total | Available | |
|---|---|---|---|---|
| 1BR | 474 sqft | 32/59 | 54% | 27 |
| 2BR | 538-721 sqft | 228/236 | 97% | 8 |
| 3BR | 818-1076 sqft | 291/293 | 99% | 2 |
| 4BR | 1421-1615 sqft | 88/98 | 90% | 10 |
| 5BR | 1814 sqft | 0/18 | 0% | 18 |
| PH | 2659-2756 sqft | 1/2 | 50% | 1 |
Floor plans
1 Bedroom 1 layout

2 Bedroom 3 layouts


3 Bedroom 4 layouts


4 Bedroom 3 layouts


5 Bedroom 3 layouts


Past Transactions
| Type | Size | Transacted |
|---|---|---|
| 1BR | 474 sqft | S$1,298,000 – S$1,521,000 S$2,738–3,209 psf |
| 2BR | 538-721 sqft | S$1,477,000 – S$2,387,000 S$2,688–3,311 psf |
| 3BR | 818-1076 sqft | S$2,200,000 – S$3,724,000 S$2,678–3,474 psf |
| 4BR | 1421-1615 sqft | S$3,968,000 – S$5,535,000 S$2,746–3,427 psf |
| 5BR | 1814 sqft | — |
| PH | 2659-2756 sqft | S$10,388,000 S$3,907 psf |
Project details come from URA developer sales information and are refreshed daily; unit counts and
take-up move week to week, and an expected TOP is the developer's estimate, not a guarantee.
Nothing here is an offer or a price quotation — speak to us for current pricing and availability.